
A real life, surrounded by nature
Timber Home
Living shaped by natural textures.
Living spaces that bring the character of timber together with modern needs, planned around your site and expectations.
A life
closer to
nature
- Natural, Mindful
Living - Beautiful,
Timeless Design - Planning for
Your Site - Designed for
Lasting Use
A timeless material
The character of a material.
The warmth of a home.
With its natural structure and distinctive texture, timber brings warmth, calm and beauty to living spaces. Combined with contemporary design, it creates spaces with both comfort and character.
Explore Timber HomesNatural Materials
Lasting Values
For your way of life
Planned and Designed
for You.
We create tailored plans around your needs, your family’s habits and the character of your site. With different sizes and room layouts, we design your ideal living space together.
Explore the Planning Process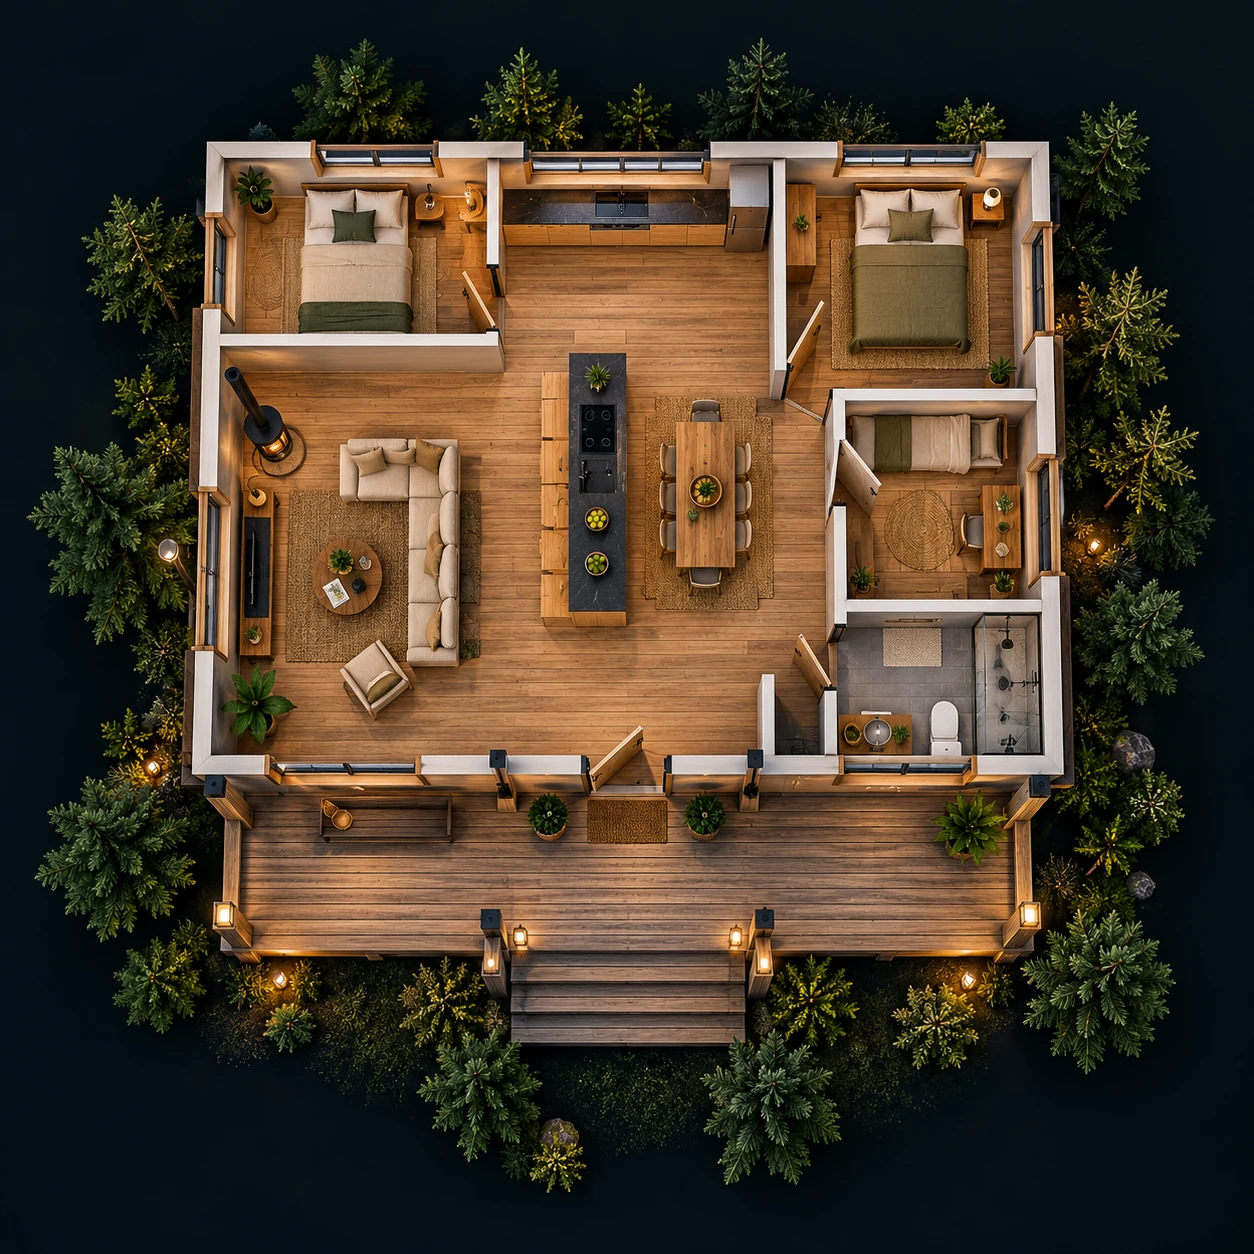
Intended use
Spaces for your lifestyle: a permanent home, holiday retreat or hobby space.
Site conditions
The site’s location, ground conditions and legal requirements are assessed.
Spatial layout
Rooms, living spaces and shared areas are planned around your needs.
A sound structure, with the right details
The Components
of a Timber Home
Material selection, structure, facade protection, insulation and moisture control are considered together in timber homes. Technical details are planned around the intended use and site conditions of each project.
Building details are determined for each project in accordance with the relevant standards.
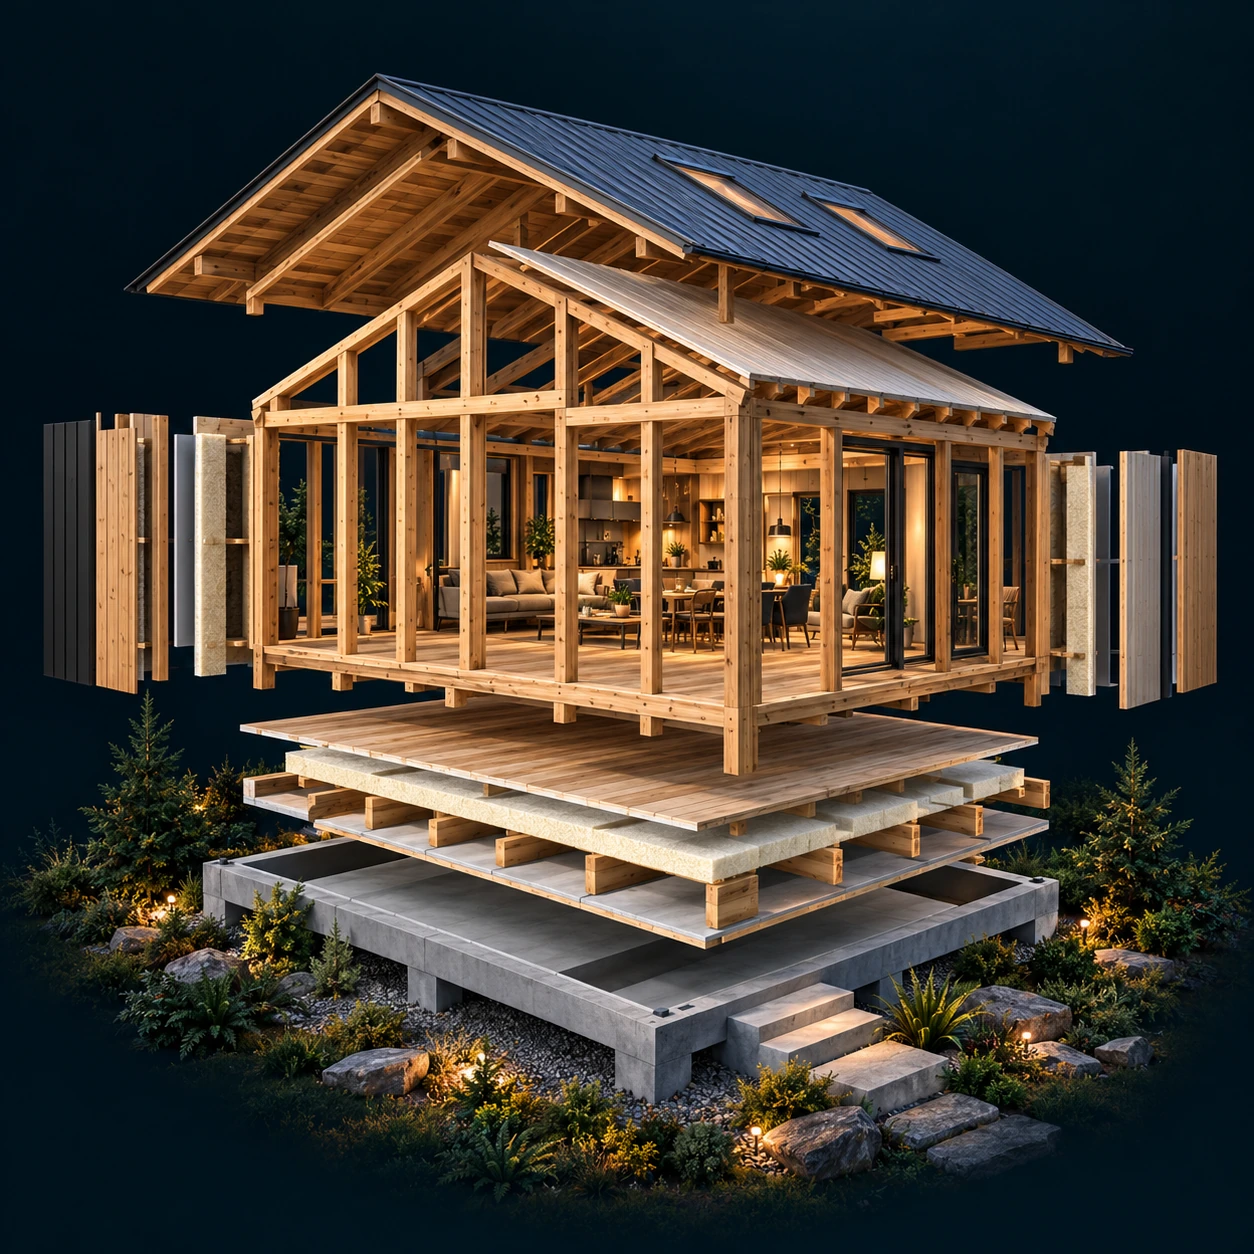
Roof system
Roofing and insulation solutions suited to the climate.
Structural system
Timber framing system.
Facade and protective details
Exterior cladding and protective treatments.
Heat and moisture control
Insulation layers and air circulation solutions.
Comfort in the details
Timber, Beautiful in Every Detail
Living spaces shaped by natural materials, refined details and modern solutions.
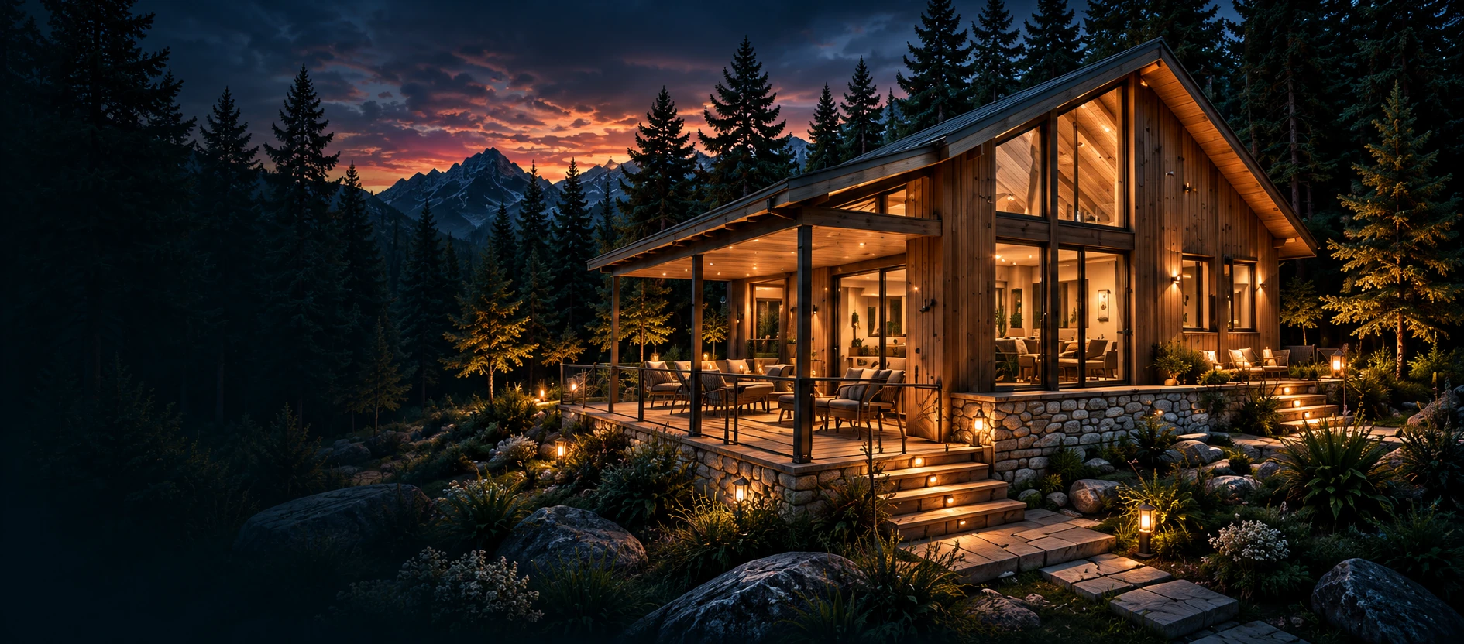
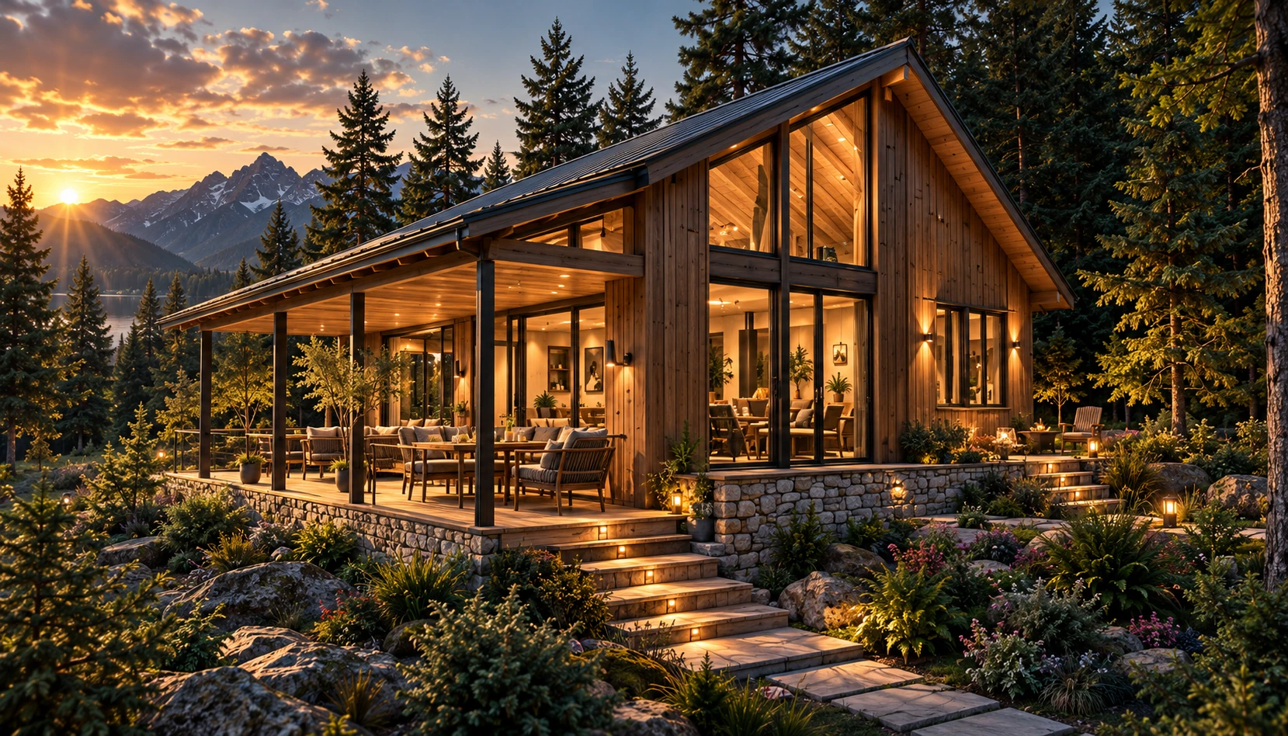
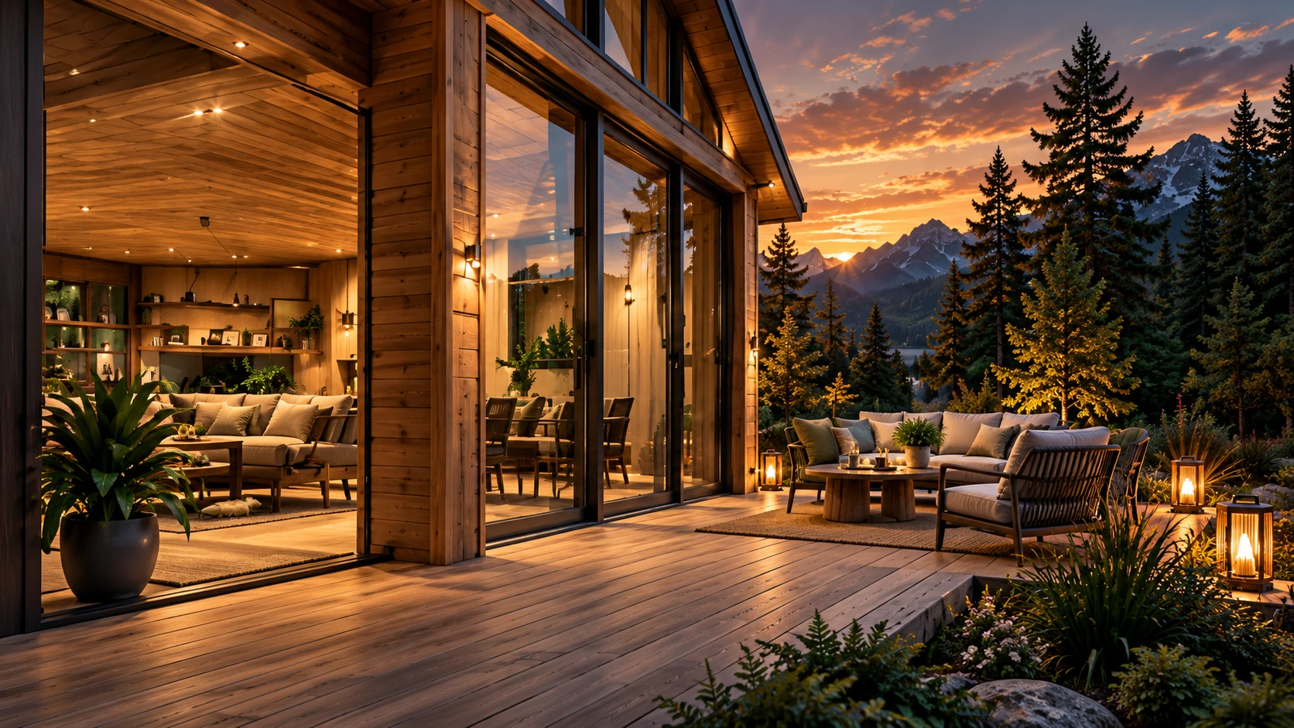
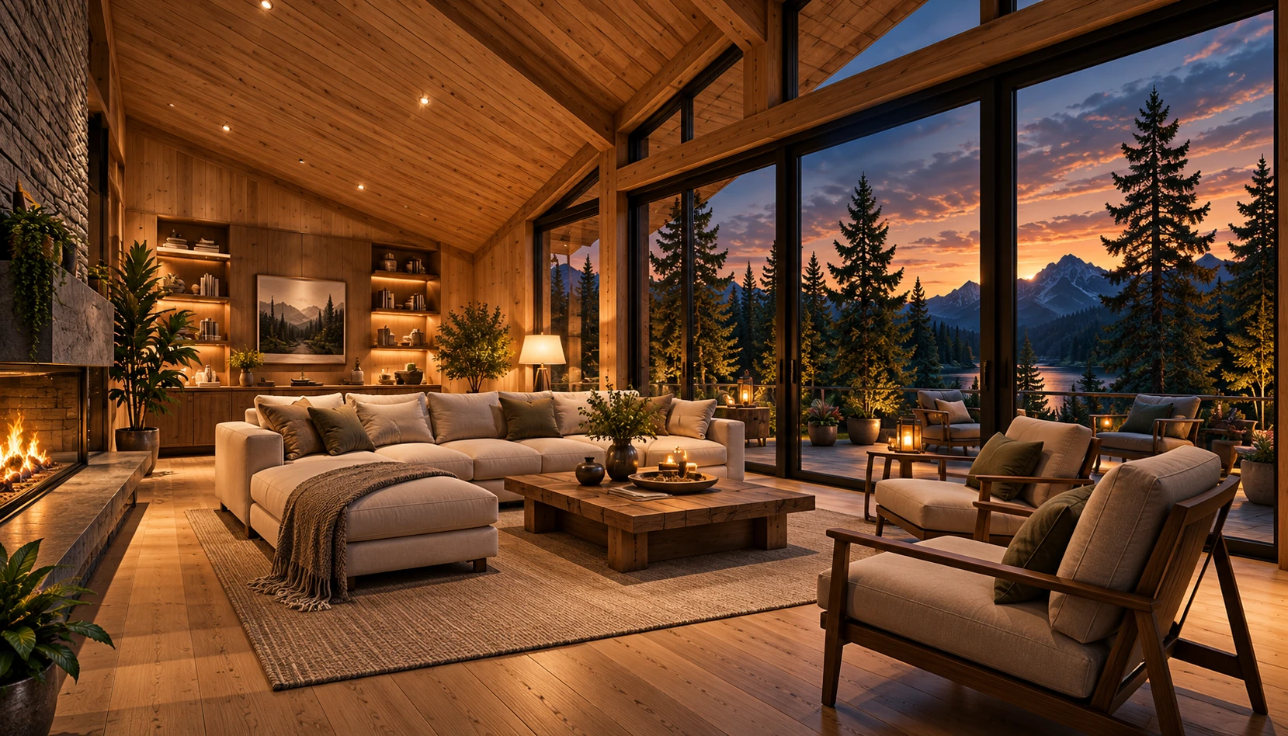
All ImagesImages are architectural concepts, not photographs of completed MEVA projects.
Project process
From your idea to a living space.
By your side at every step, thoughtful planning brings your dream closer.
Process Details- 01
Defining your needs
We review your expectations, site conditions and priorities together.
- 02
Project design
We prepare plans and technical details tailored to you.
- 03
Materials and scope
We identify material options that suit your needs.
- 04
Preparing for construction
Once planning is complete, we prepare for production and assembly.
Questions you may have
Frequently Asked Questions
Do timber homes require maintenance?
Yes. Timber buildings may need periodic maintenance for lasting use. Requirements vary with the materials and environmental conditions.
How is suitability for my site assessed?
Suitability is assessed by considering the location, planning status, ground conditions and local regulations.
What affects the price?
Layout, size, materials, construction scope and site conditions affect the price. A tailored quote is prepared for each project.
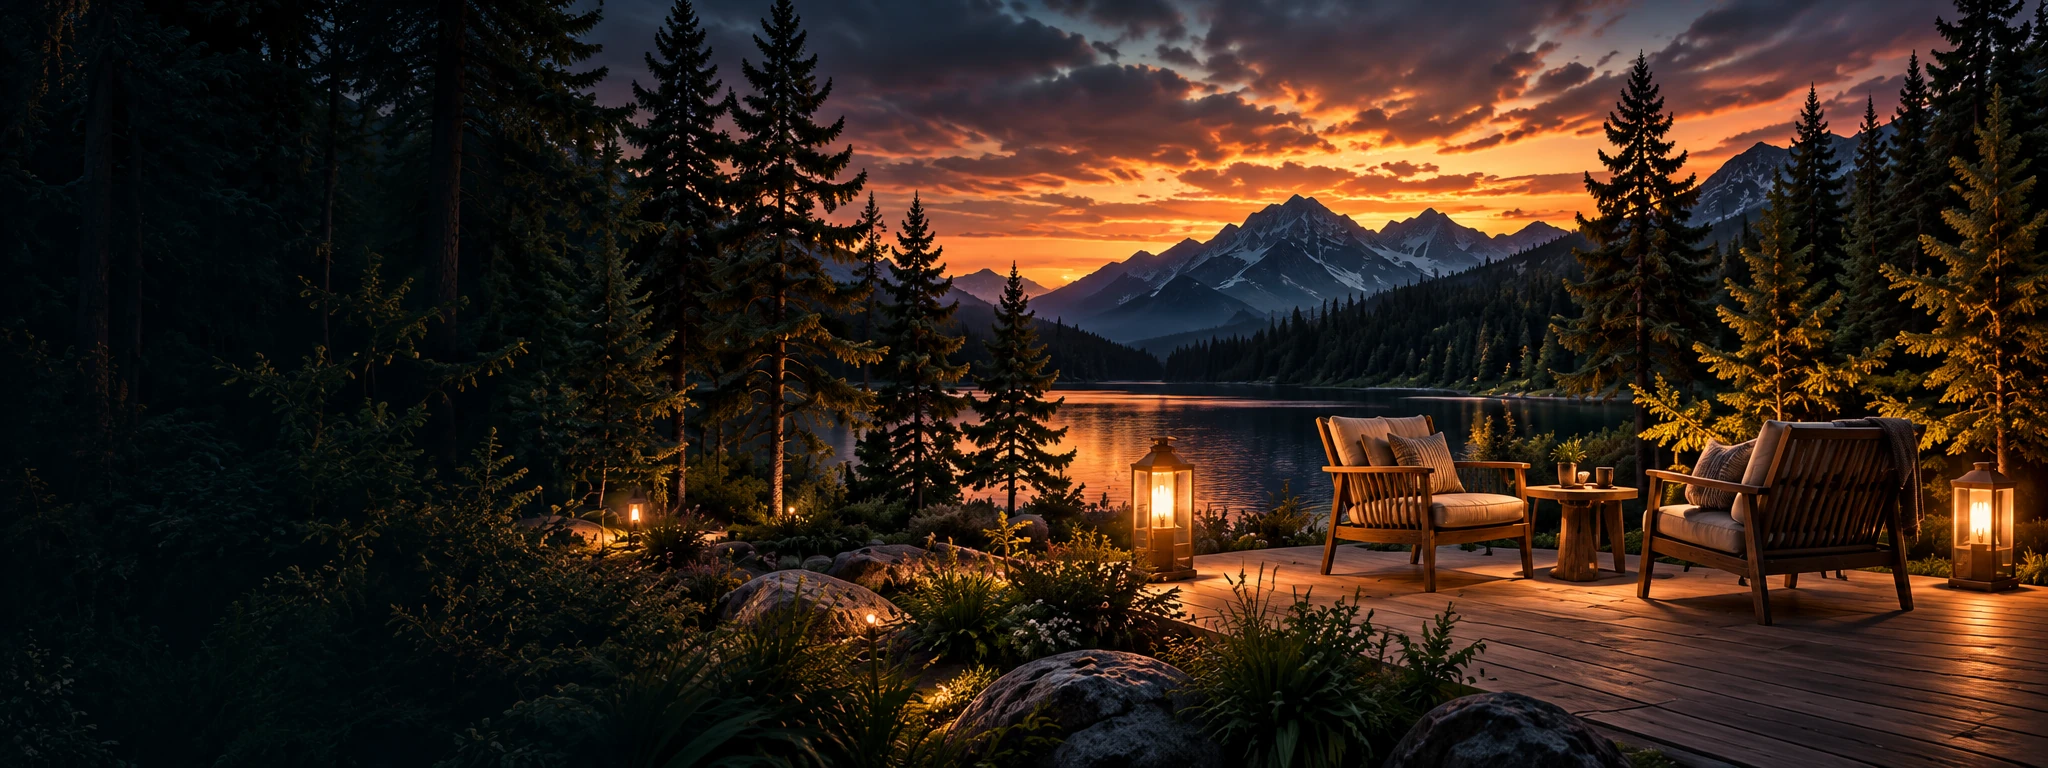
In harmony with nature, made for you
Let’s bring the warmth of timber
into your living space.
Contact us to design a timber home suited to your site, lifestyle and needs.
Let’s Discuss Your ProjectA good life
begins with
the right space.
- Natural Living
- Tailored Planning
- A Reliable Process
- Lasting Buildings