Intended use
Plan around a holiday home, a hobby space or everyday living.

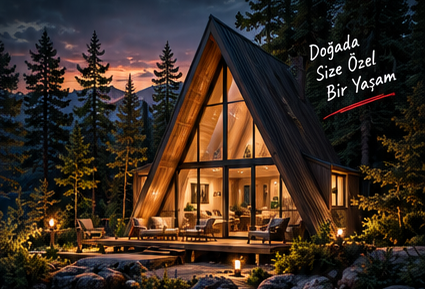
A life close to nature
Your own space, in rhythm with nature.
Timber-led design options and compact living spaces planned around your needs.
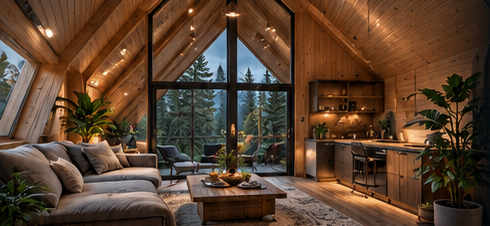
Compact yet free
Bungalow homes offer simple, functional spaces connected to nature. Thoughtful planning brings comfort and considered design together. Explore a personal alternative for holidays, hobbies or everyday living.
Explore Bungalow LivingYour vision, our support
Let’s explore a bungalow layout around your site, intended use and lifestyle. Discuss different sizes and room arrangements to plan a space that feels your own.
The Planning Process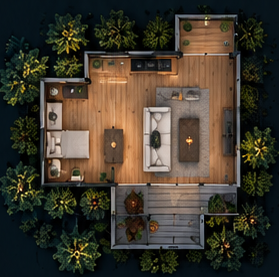
Plan around a holiday home, a hobby space or everyday living.
Consider the location and characteristics of your site.
Discuss timber finishes, insulation, roofing and interior details.
We listen to you,
and plan around your life.
Comfort in the details
Modern spaces inspired by nature.
Explore the Details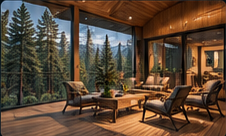
Living spaces connected to the landscape through generous glazing and natural light.
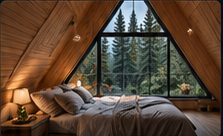
Calm, welcoming interiors shaped by timber textures.
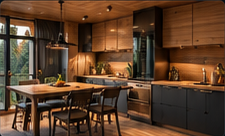
Thoughtful comfort and usability within a compact space.
Architectural concept · not a completed project photograph
From an idea to a living space
Every project is considered around your needs and the conditions of your site.
Explore the ProcessWe consider your intended use, expectations and site characteristics together.
We develop layout and design options around your needs.
We discuss the materials and details suited to your requirements.
Once planning is complete, we prepare the production and installation process.
Questions and answers
Suitability depends on planning status, location, ground conditions and local permissions.
Size, layout, materials, ground conditions and the agreed scope influence the price.
Common uses include a holiday home, a hobby space or everyday living.
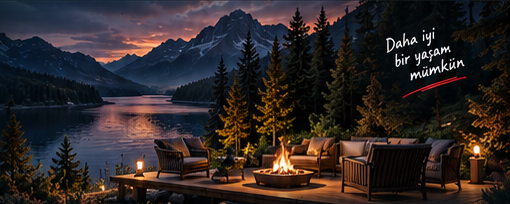
One step closer to your dream