
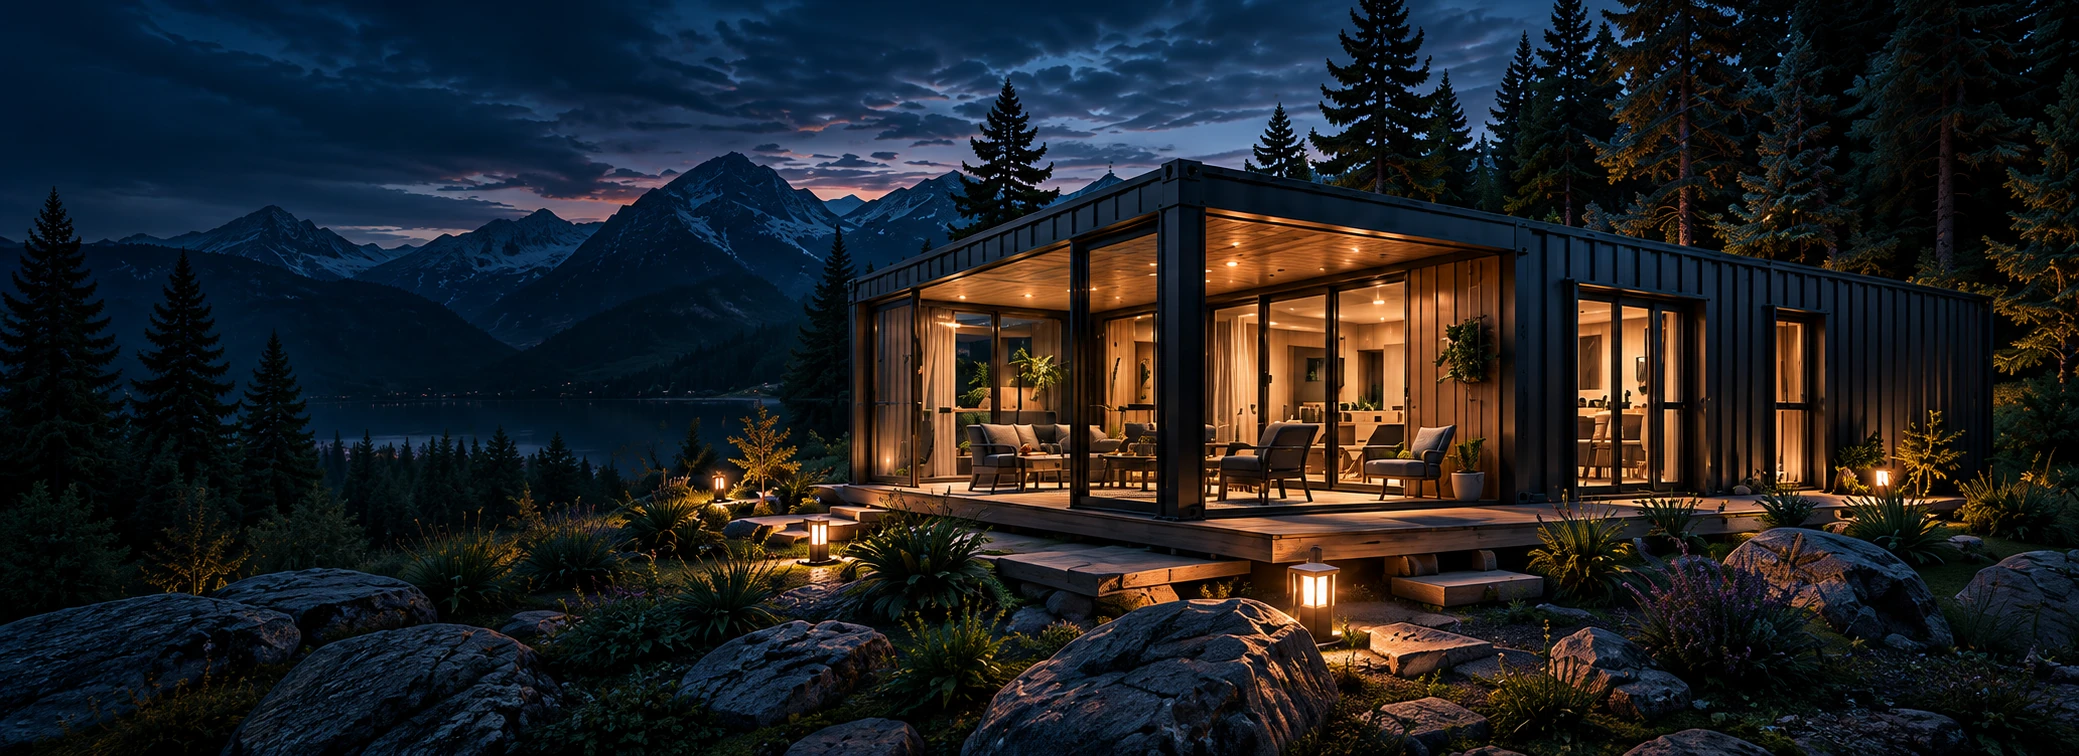
Modular living solutions
Container Home
Compact spaces. A life shaped around you.
Container living spaces planned around your intended use, your site and your needs.
With you,
everywhere
- Flexible
Use - Efficient
Installation Process - Modular
Solutions - Modern
Design
Big comfort in compact spaces
Small space,
smart plan.
Functional planning makes efficient use of container homes for living, working or relaxing. Modern interiors can turn compact spaces into comfortable, practical places to live.
Explore Living Spaces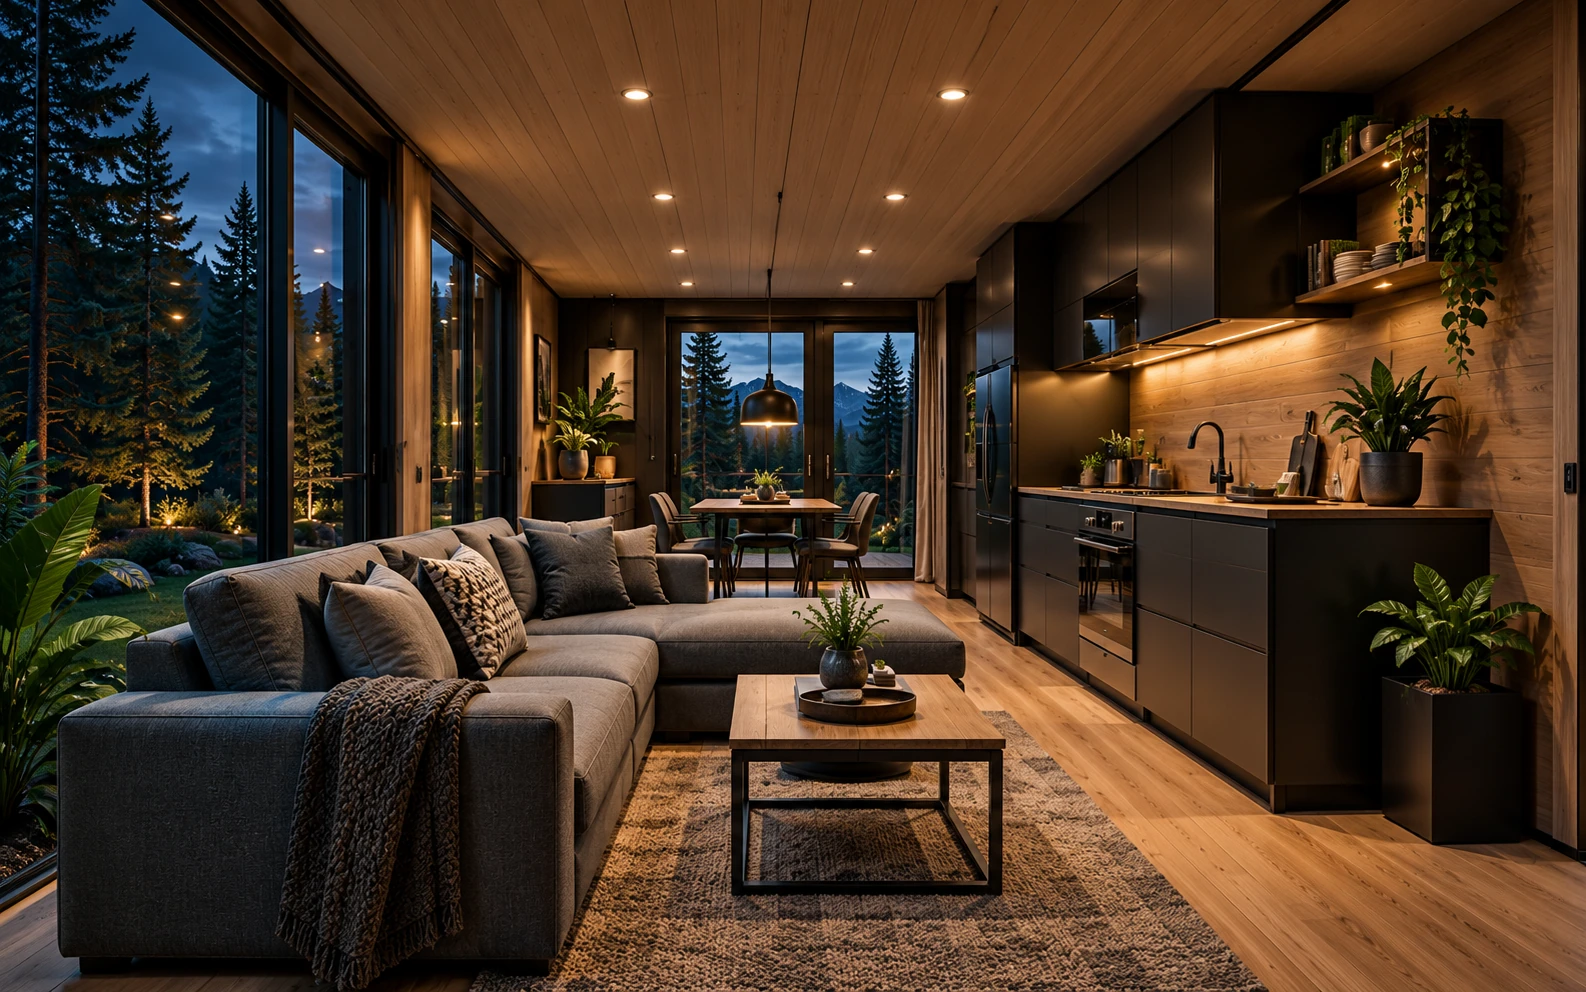
Living space
Solutions for living, kitchen, bathroom and sleeping areas.
Functional design
Practical interiors that make everyday living easier.
Modern aesthetics
Modern living spaces with minimal lines.
The layout you imagine
Let’s consider every
square metre together.
Together, we create a container layout suited to your site, intended use and the way you live.
Explore the Planning Process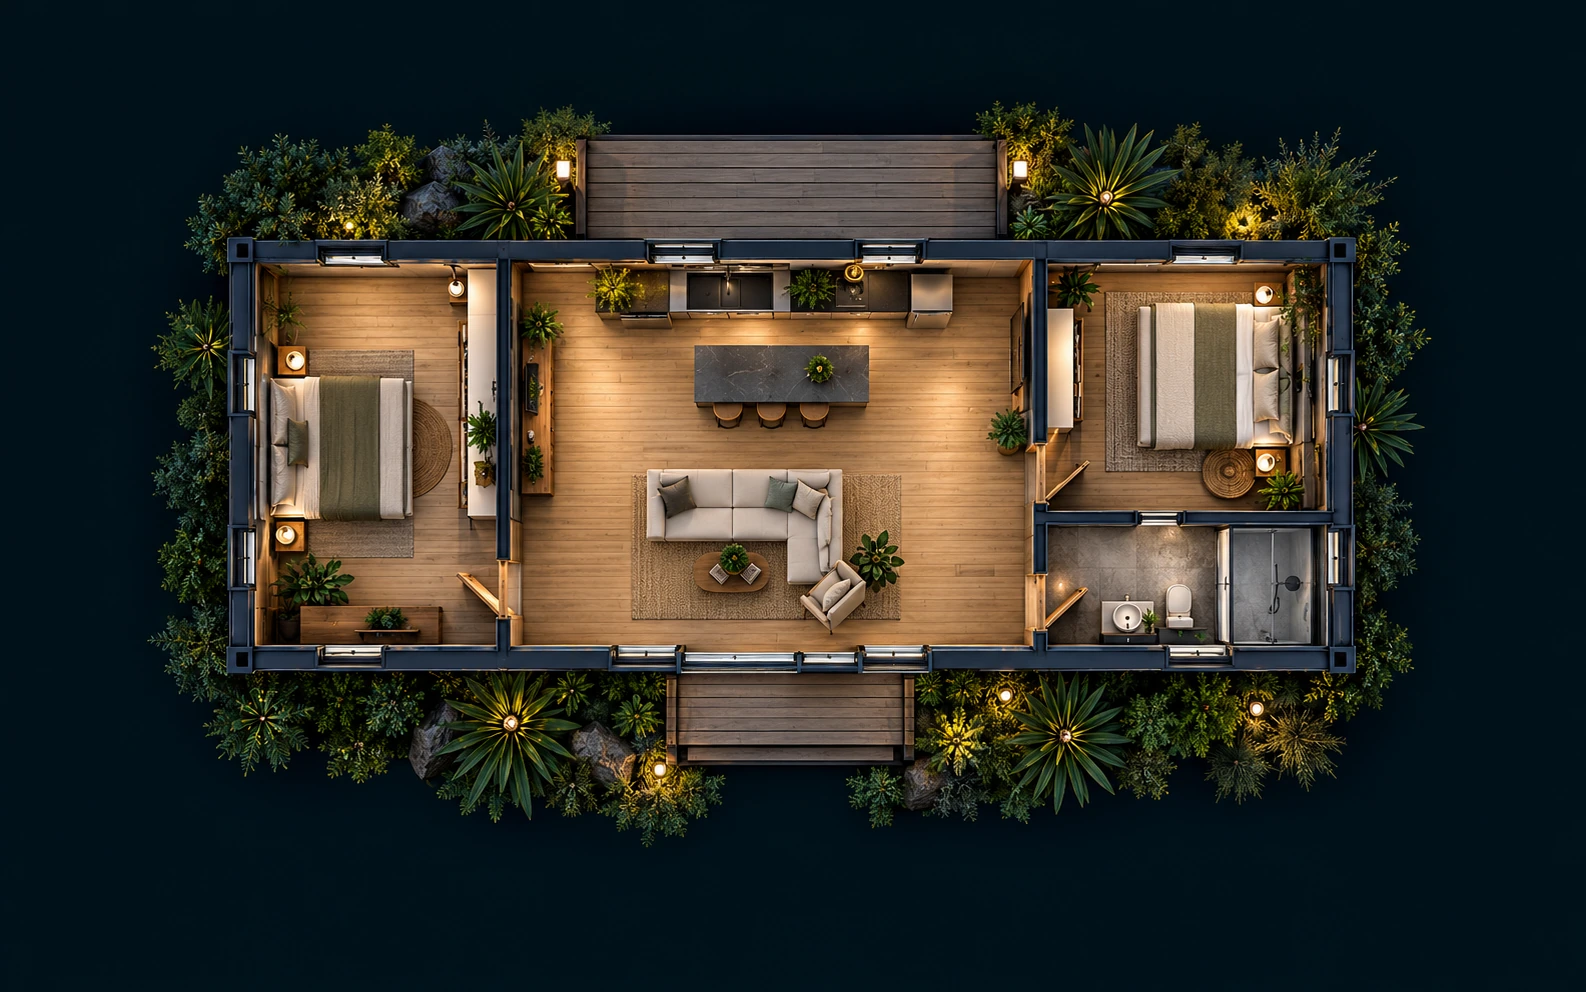
Intended use
A home, office, hobby space or temporary accommodation.
Site and placement
Site location, ground conditions and legal requirements are assessed.
Materials and scope
Cladding, interior finishes, insulation and details are planned around your needs.
Modular building technology
Explore modular
construction.
Container living spaces are planned with structural, insulation and cladding solutions suited to the project. Materials and construction details depend on intended use and technical requirements.
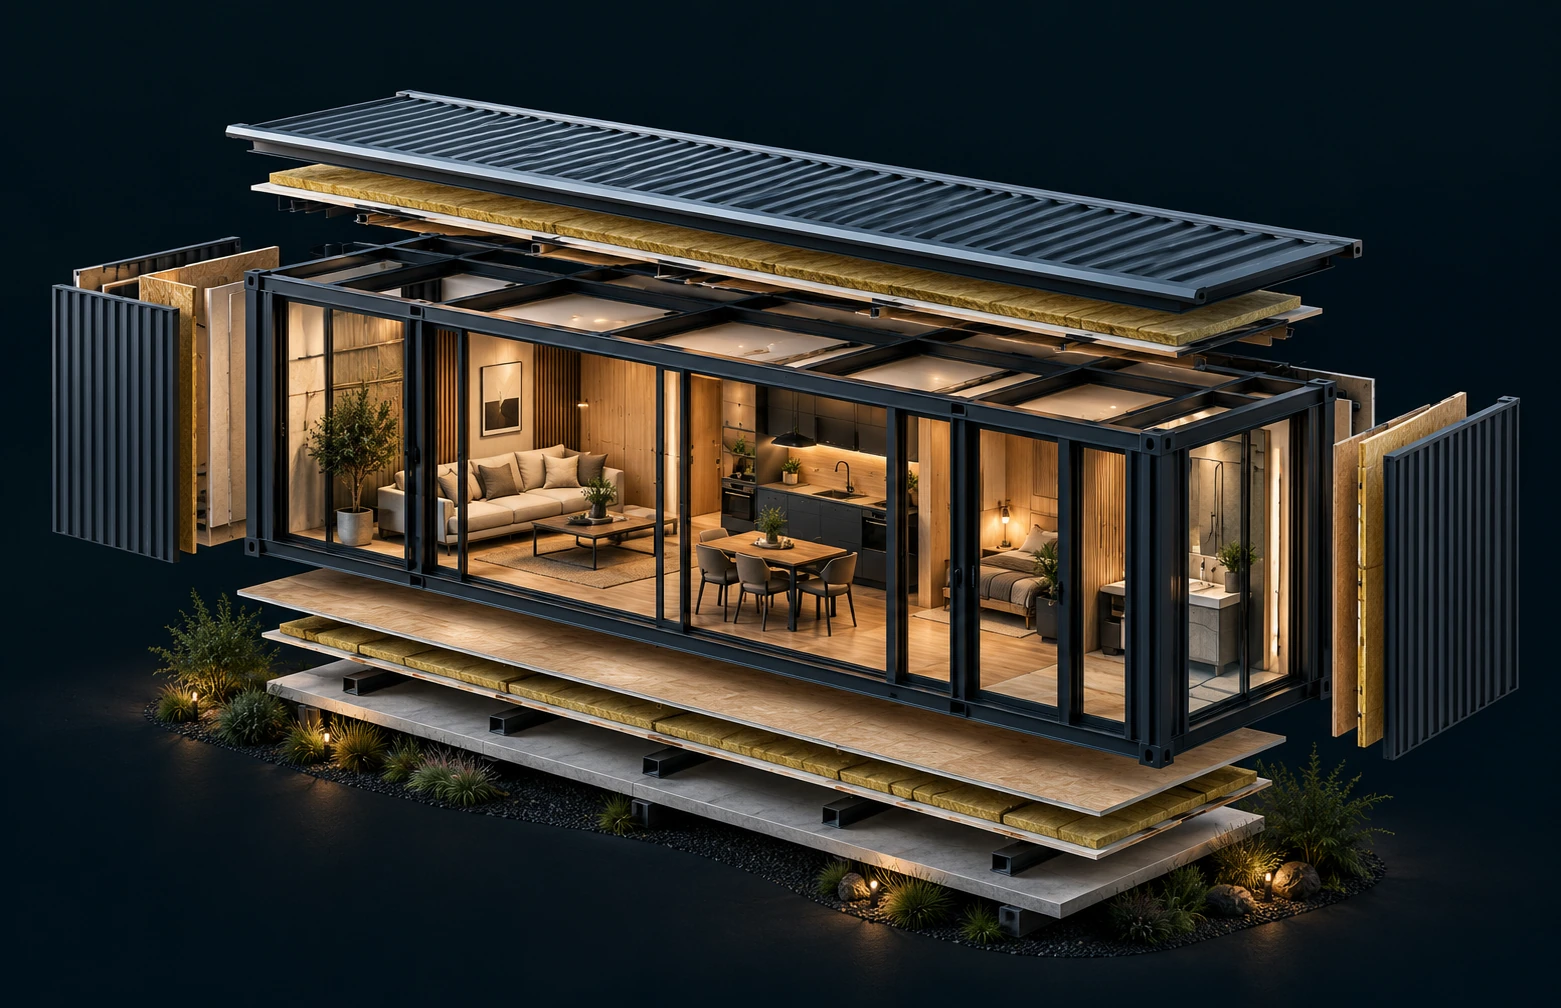
Roof cladding and insulation
Cladding and insulation layers of the roof system.
Structural steel container frame
The primary structural frame.
Exterior cladding
Contemporary facade cladding options.
Insulation options
Thermal and acoustic insulation.
Interior
Functional, refined interior design.
Different needs, different solutions
Alternatives to suit your needs
Explore container solutions that suit your lifestyle.
All Models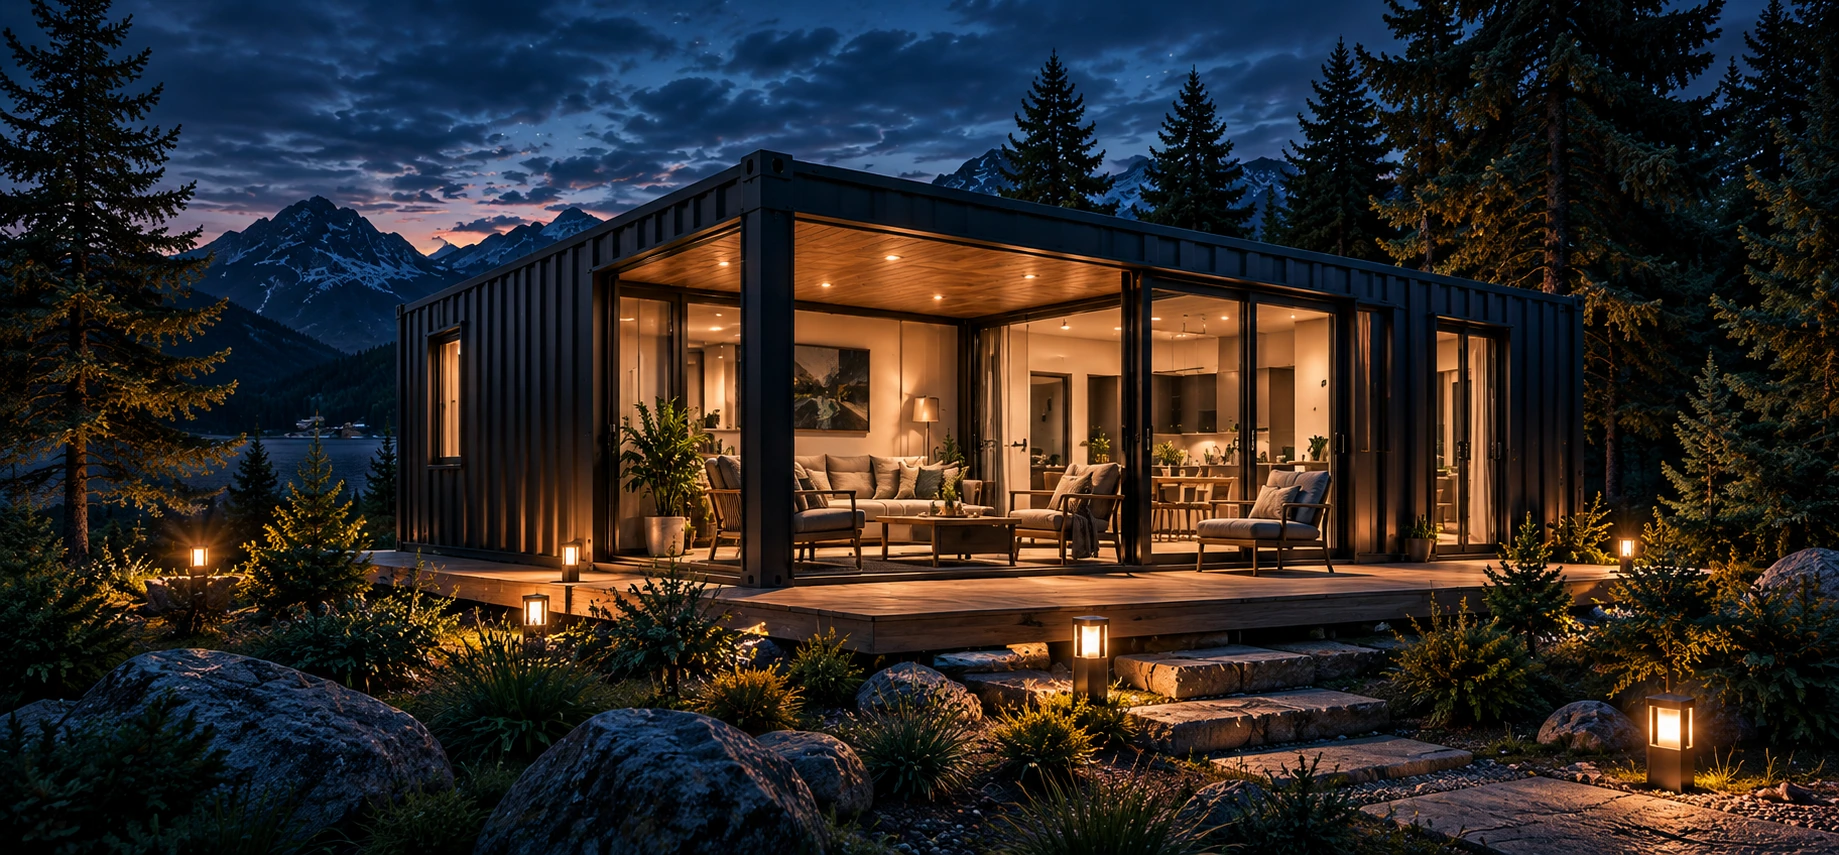
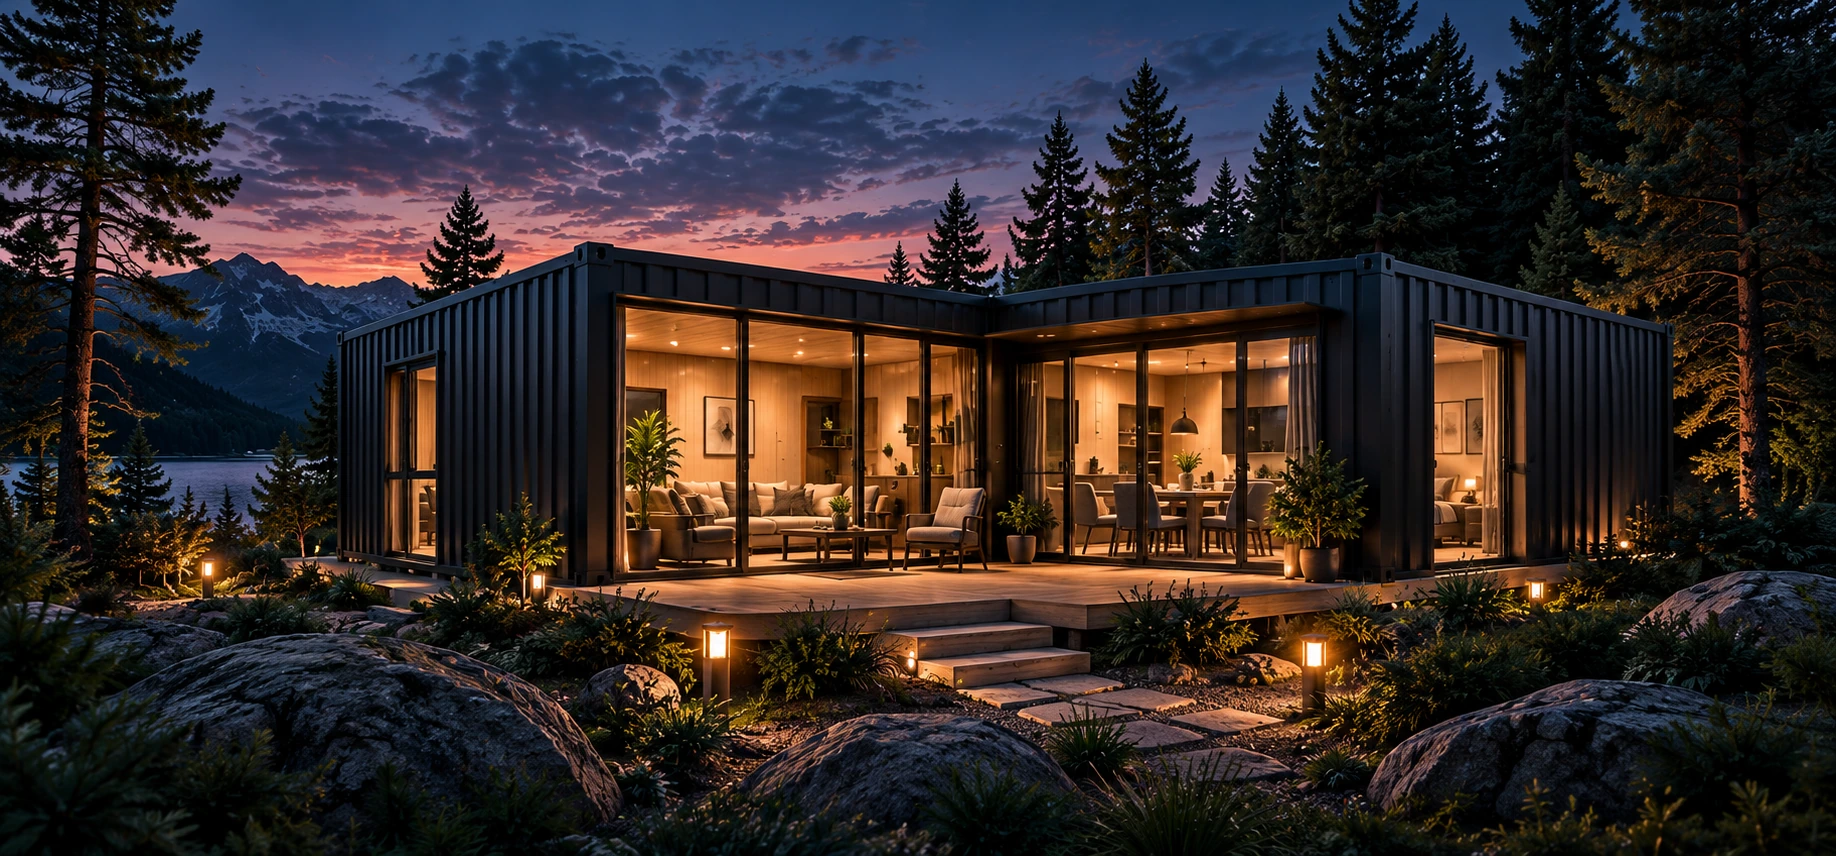
Images are architectural concepts, not completed MEVA projects.
Project process
From idea to living space.
We stay by your side throughout the process to bring your vision to life together.
Process Details- 01
Needs analysis
We discuss your intended use and expectations together.
- 02
Plan and scope
We prepare a tailored plan and technical details.
- 03
Production preparation
We plan production to suit your project.
- 04
On-site assembly
Building components are assembled on site according to the approved project and agreed scope.
Frequently Asked Questions
All QuestionsHow are site conditions assessed?
Planning status, ground conditions, access and relevant legal requirements are assessed together. Permits for container buildings may vary with intended use and local regulations.
How is insulation planned?
Thermal, acoustic and moisture control are planned around intended use, climate, selected materials and construction details.
What affects the price?
Building size, module count, interior layout, materials, insulation, transport and installation scope can affect the price.
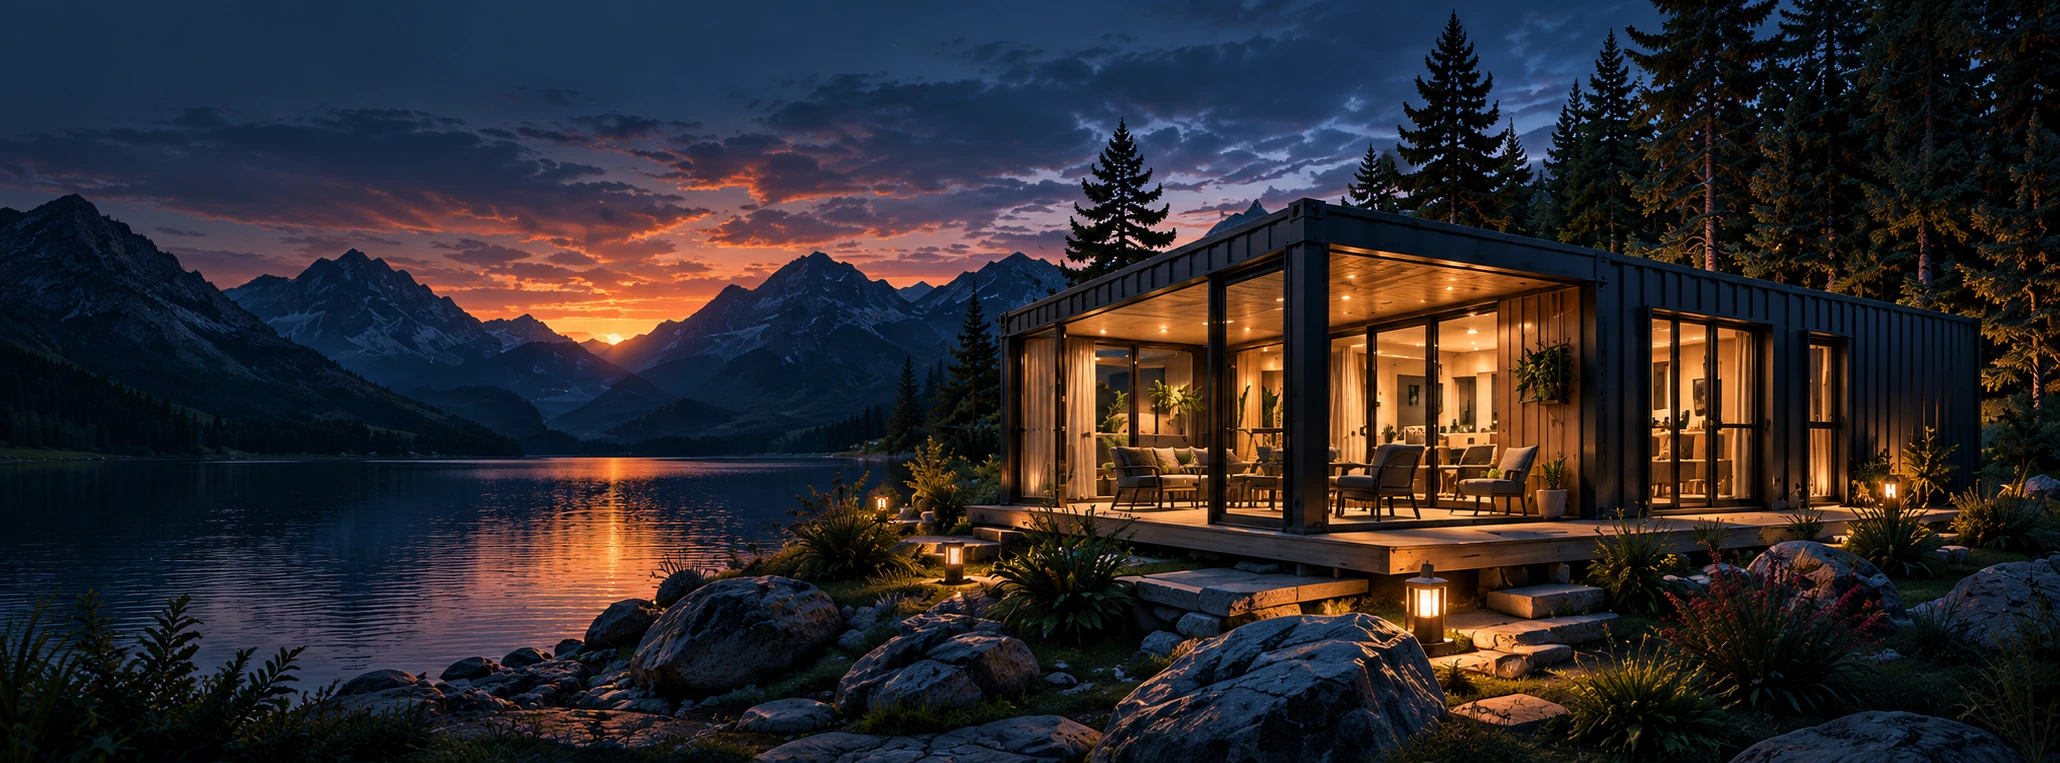
Nature, freedom and new possibilities
Let’s plan your
living space together.
Take a step closer to your dreams with container home solutions.
Discuss Your ProjectNew beginnings
are closer