Living Pattern
The room count and living spaces are planned around the way you use your home.

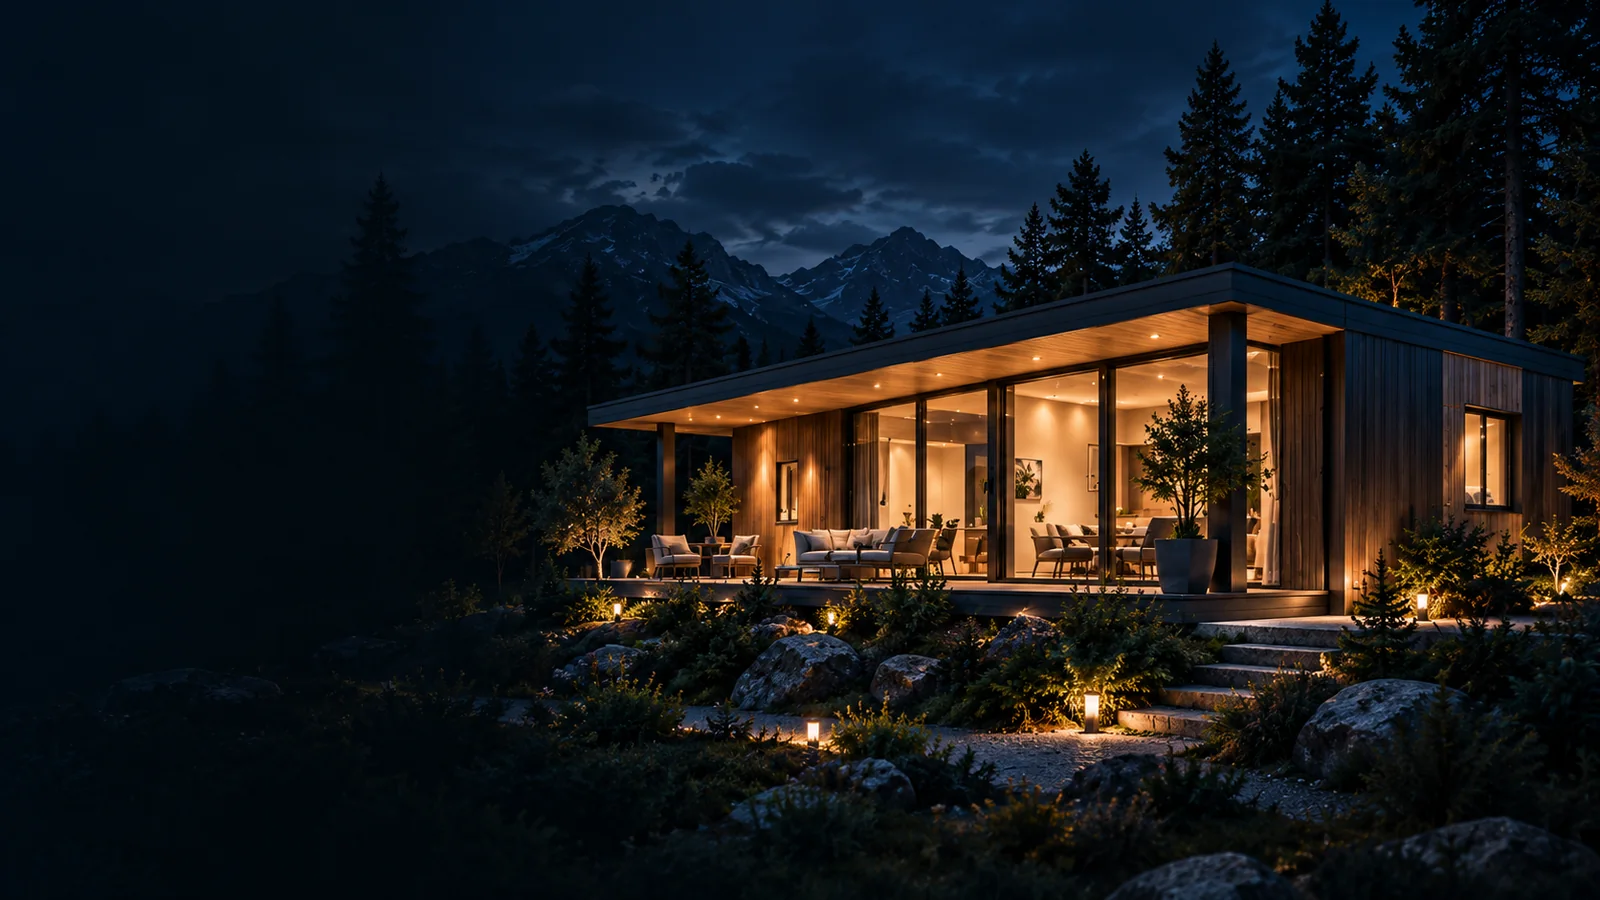
Modern living, secure tomorrows
Spaces shaped around your life
A prefabricated home is a housing solution whose building elements are prepared in advance and assembled on site. The plan, storeys and implementation scope are considered around your needs and site.
Nature-conscious, modern living spaces
At the heart of the plan
When planning your prefabricated home, we consider your lifestyle, site conditions and expectations together. Every project is approached around its location and the people who will use it.
Explore the Process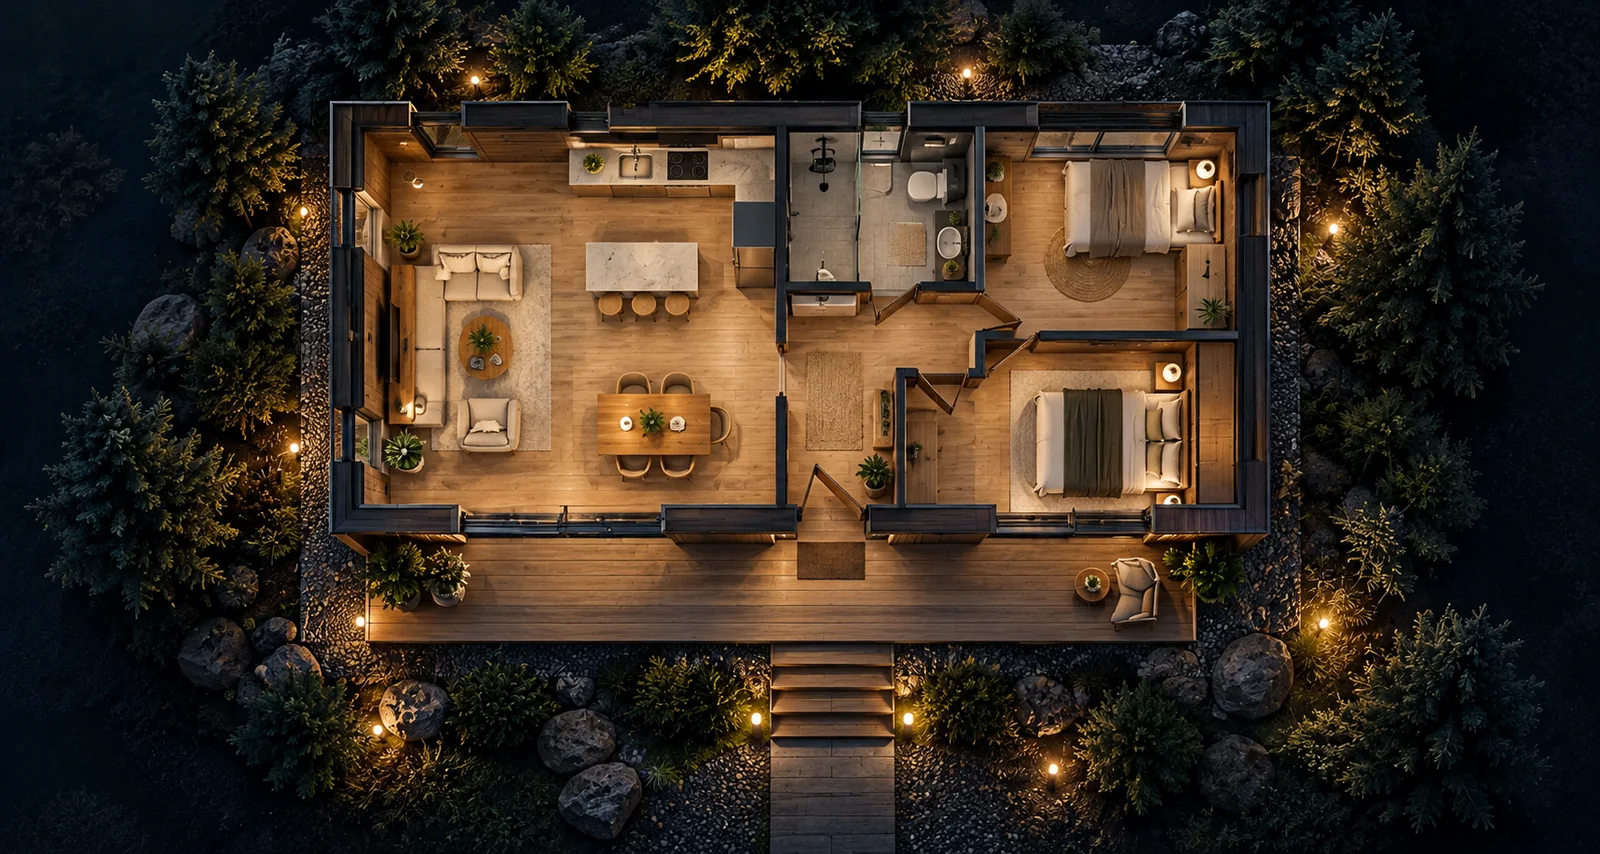
The room count and living spaces are planned around the way you use your home.
Location, ground conditions and local requirements are considered.
Material and implementation options are defined around your needs.
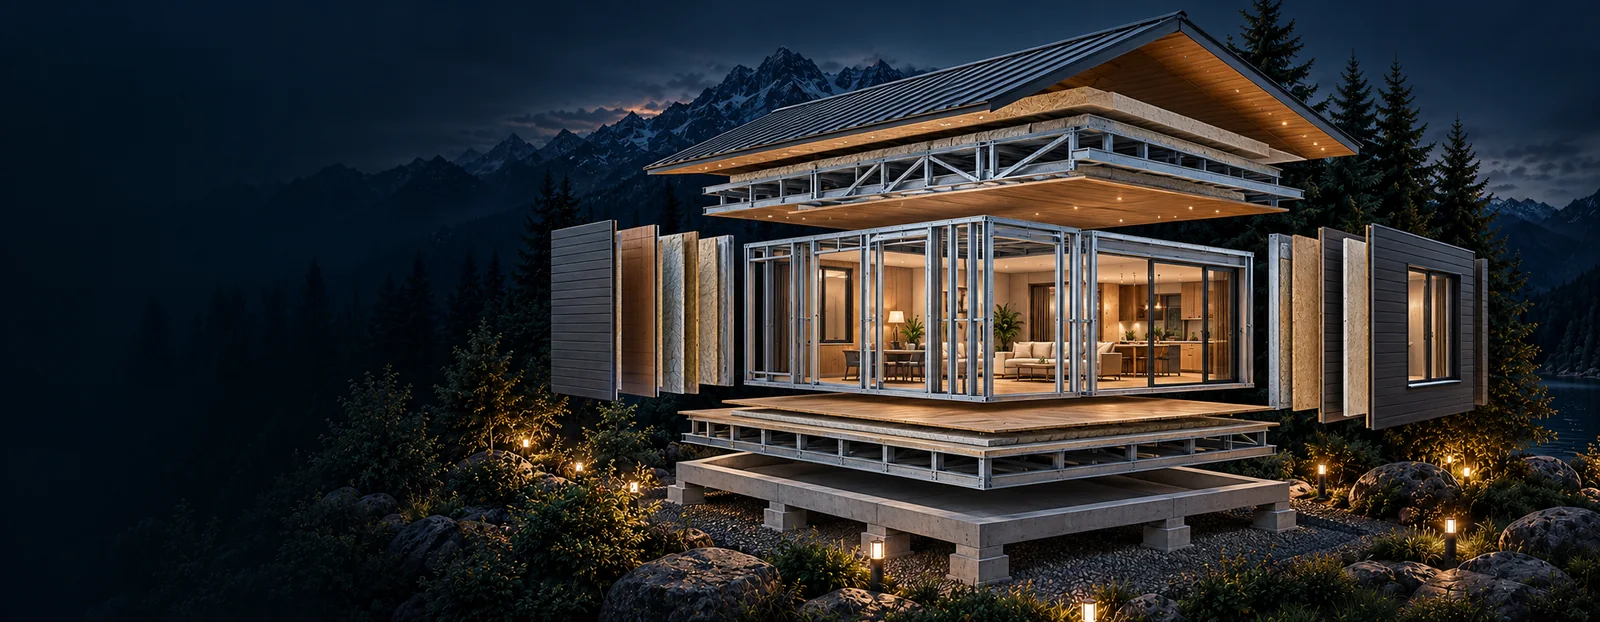
From idea to living space
Preparation, planning and on-site work complement one another. Each step matters in creating a well-considered and robust living space.
Explore the Process in DetailConceptual system illustration; not an implementation or engineering detail.
From idea to assembly
Requirements are defined around your living expectations and the conditions of your site.
The plan, storeys, room layout and implementation scope are clarified.
Building elements are prepared for production and delivery in line with the approved project.
Building components are assembled on site and the agreed project works are completed.
Designed around your lifestyle
Prefabricated homes may be designed with one or two storeys. The right solution is considered together around your site, planning needs and way of living.
Explore Example Projects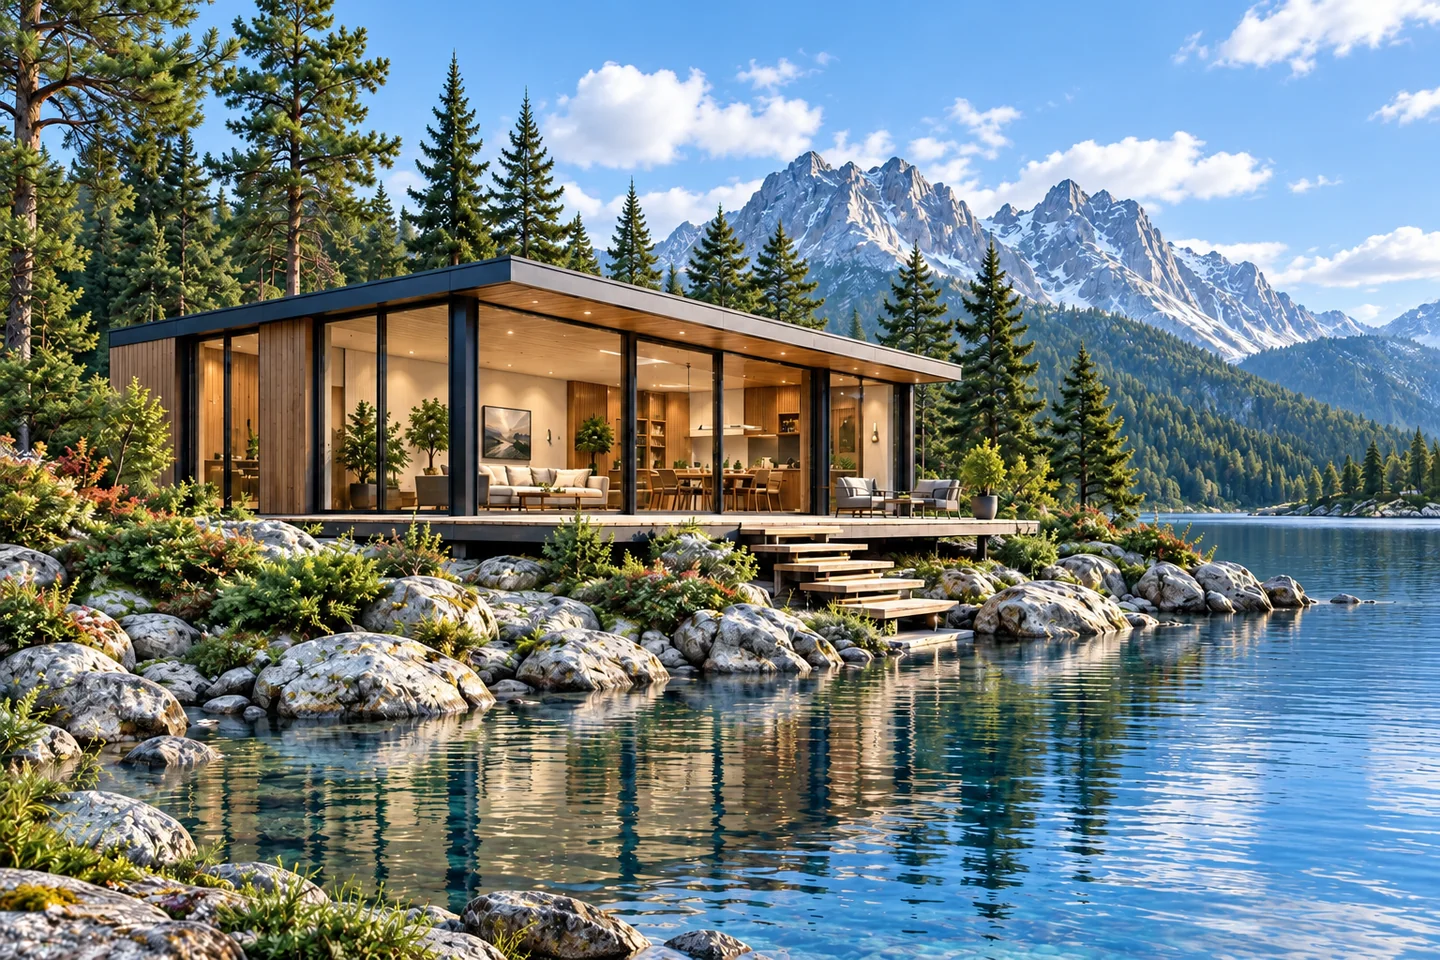
Simple, practical and comfortable living spaces.
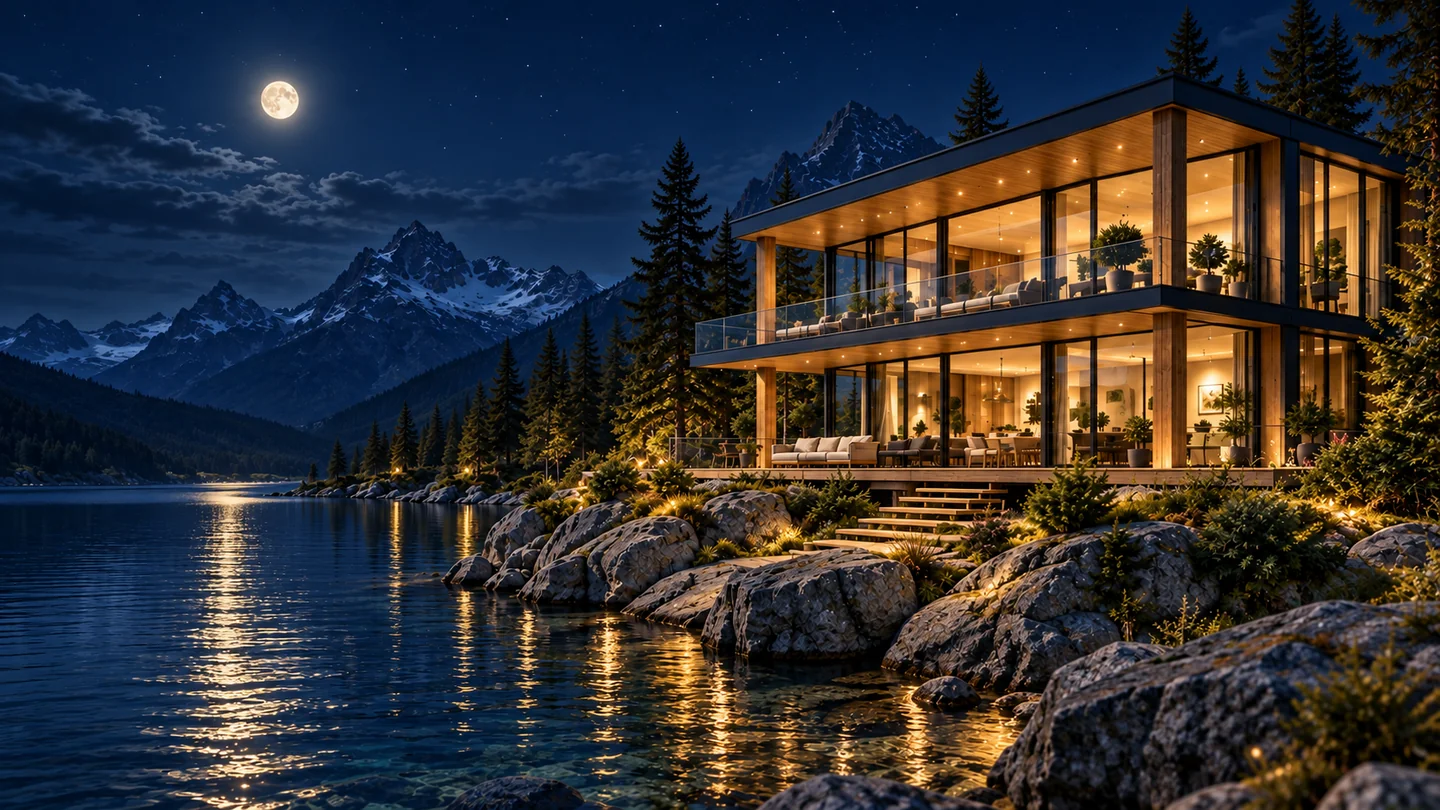
More living space and greater flexibility.
The plan, number of storeys, material choices, site and implementation scope all affect the quotation. Every project is considered around its specific requirements.
Request a Prefabricated Home Quote
Your dreams matter to us
Contact us to discuss a prefabricated home shaped around your site, lifestyle and needs.
Let’s Discuss Your Project