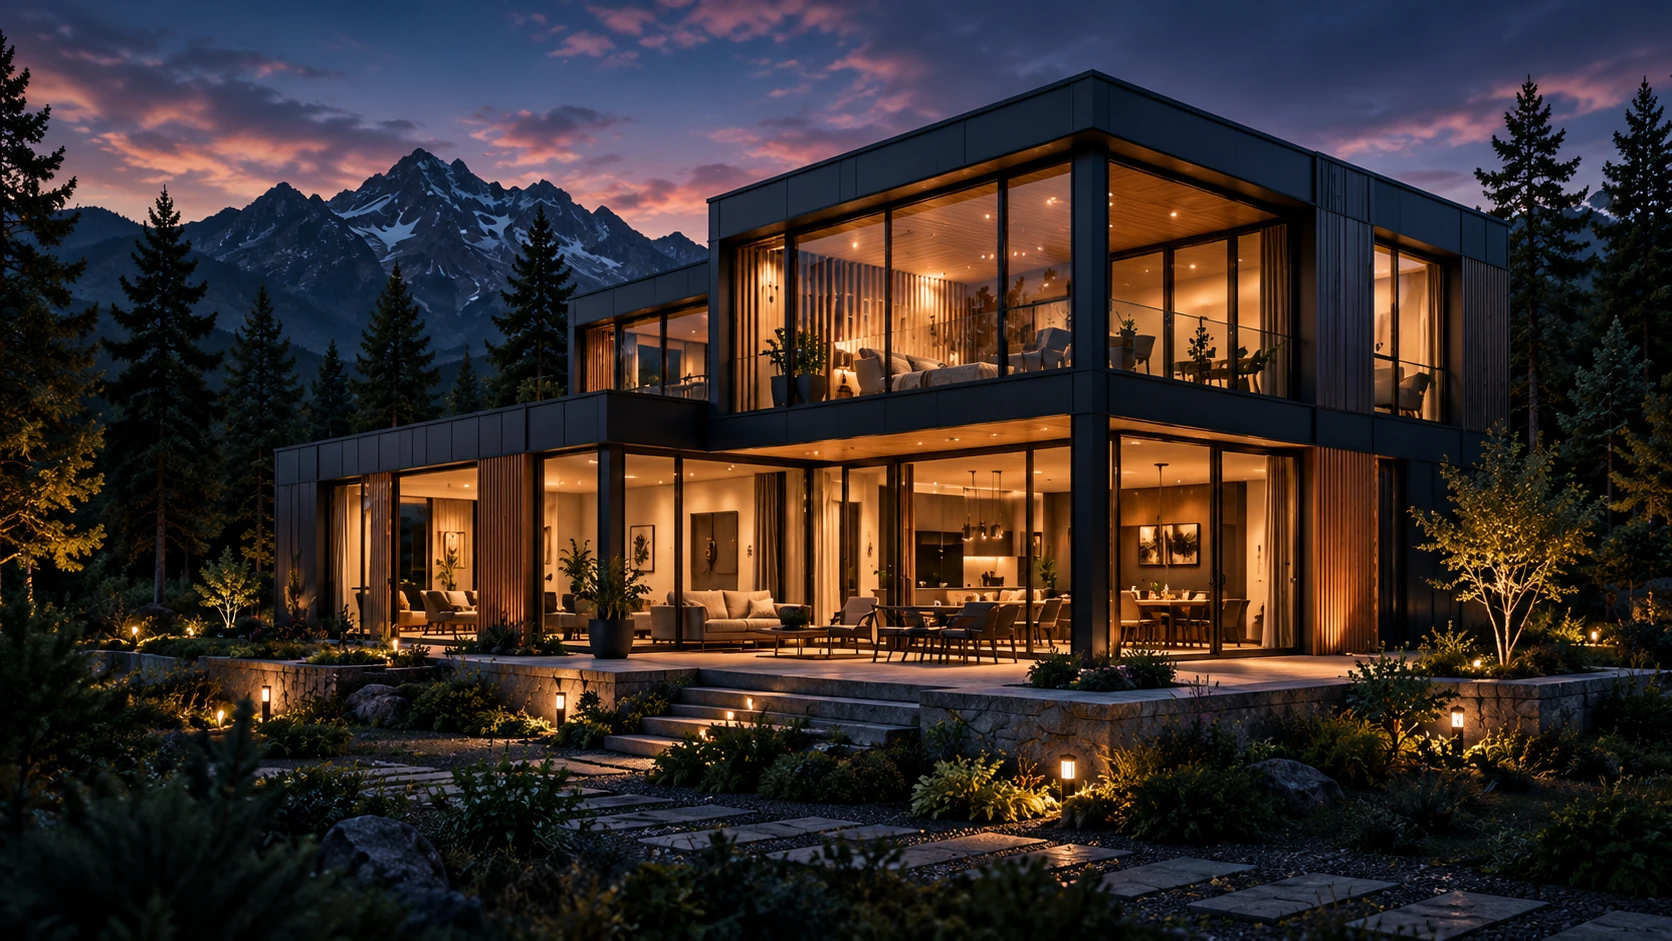
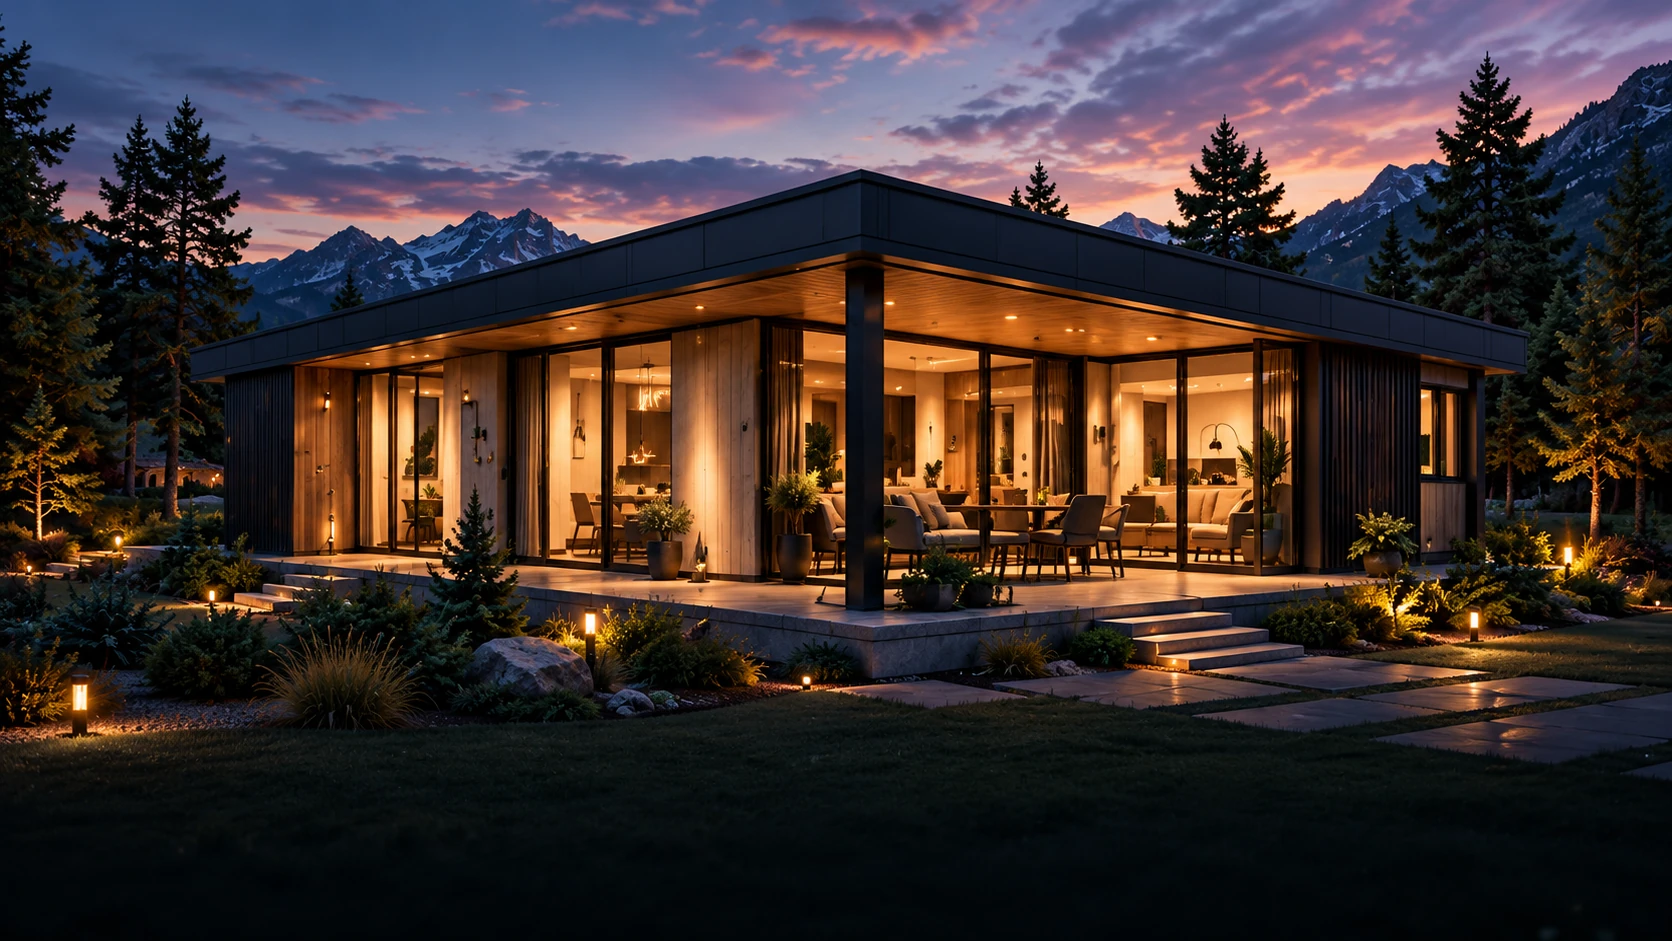
Living needs
Room count, living space and everyday habits.

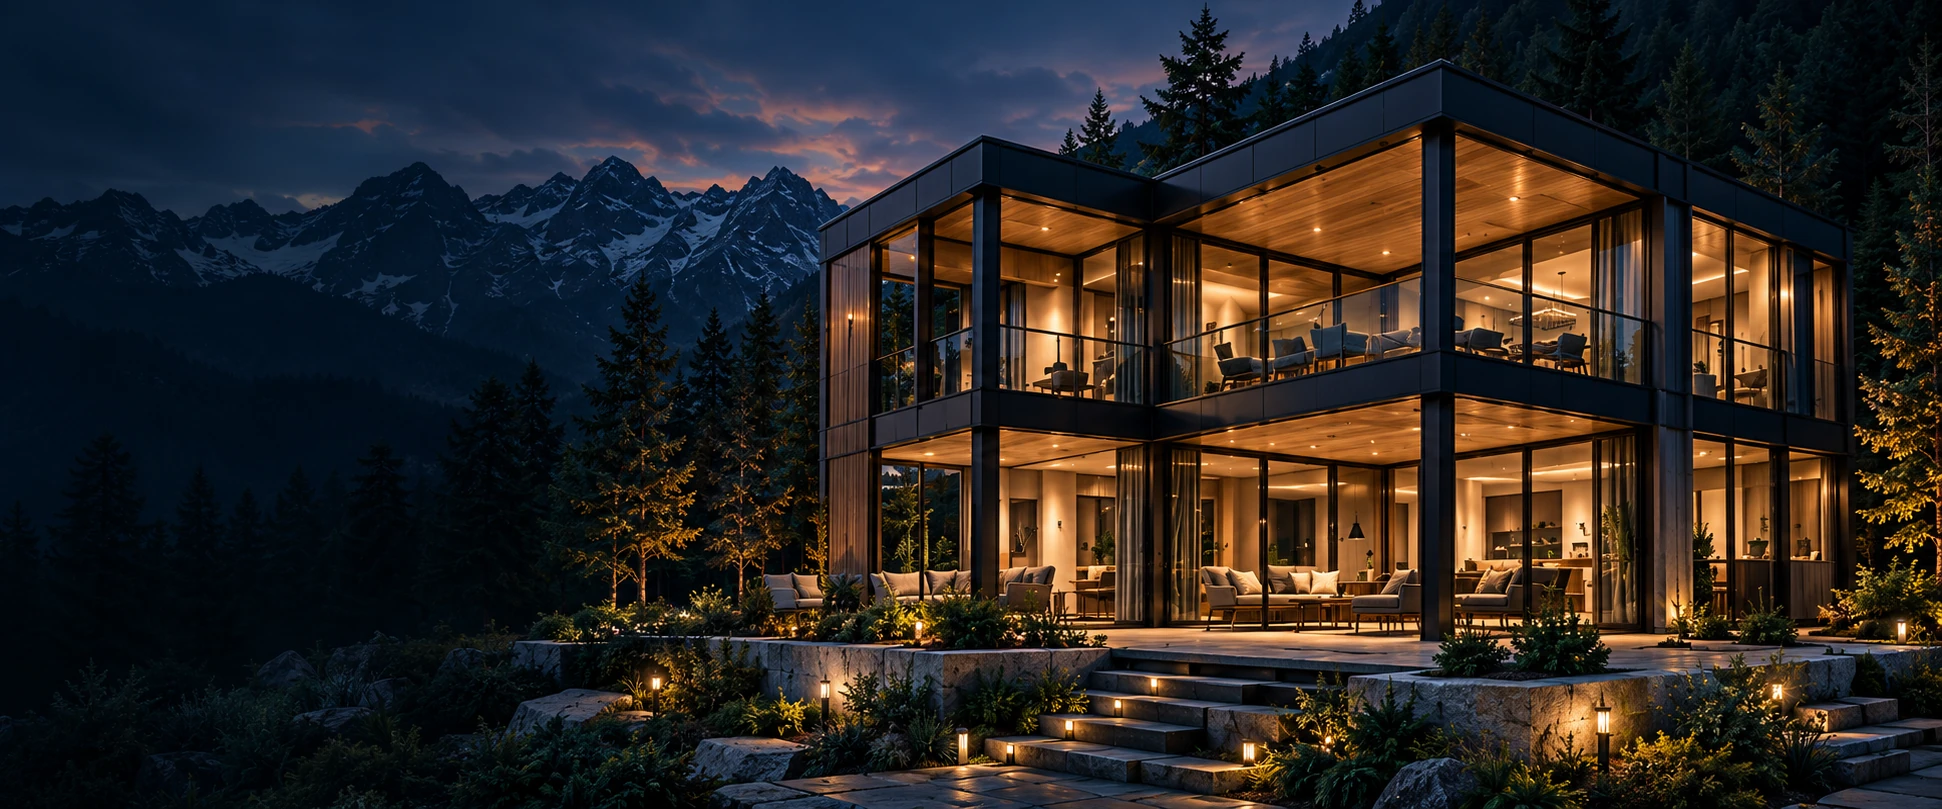
MEVA BUILDING SYSTEMS
A strong system. A life shaped around you.
Living spaces designed with a steel structural system; layouts, materials and construction details take shape around your project.
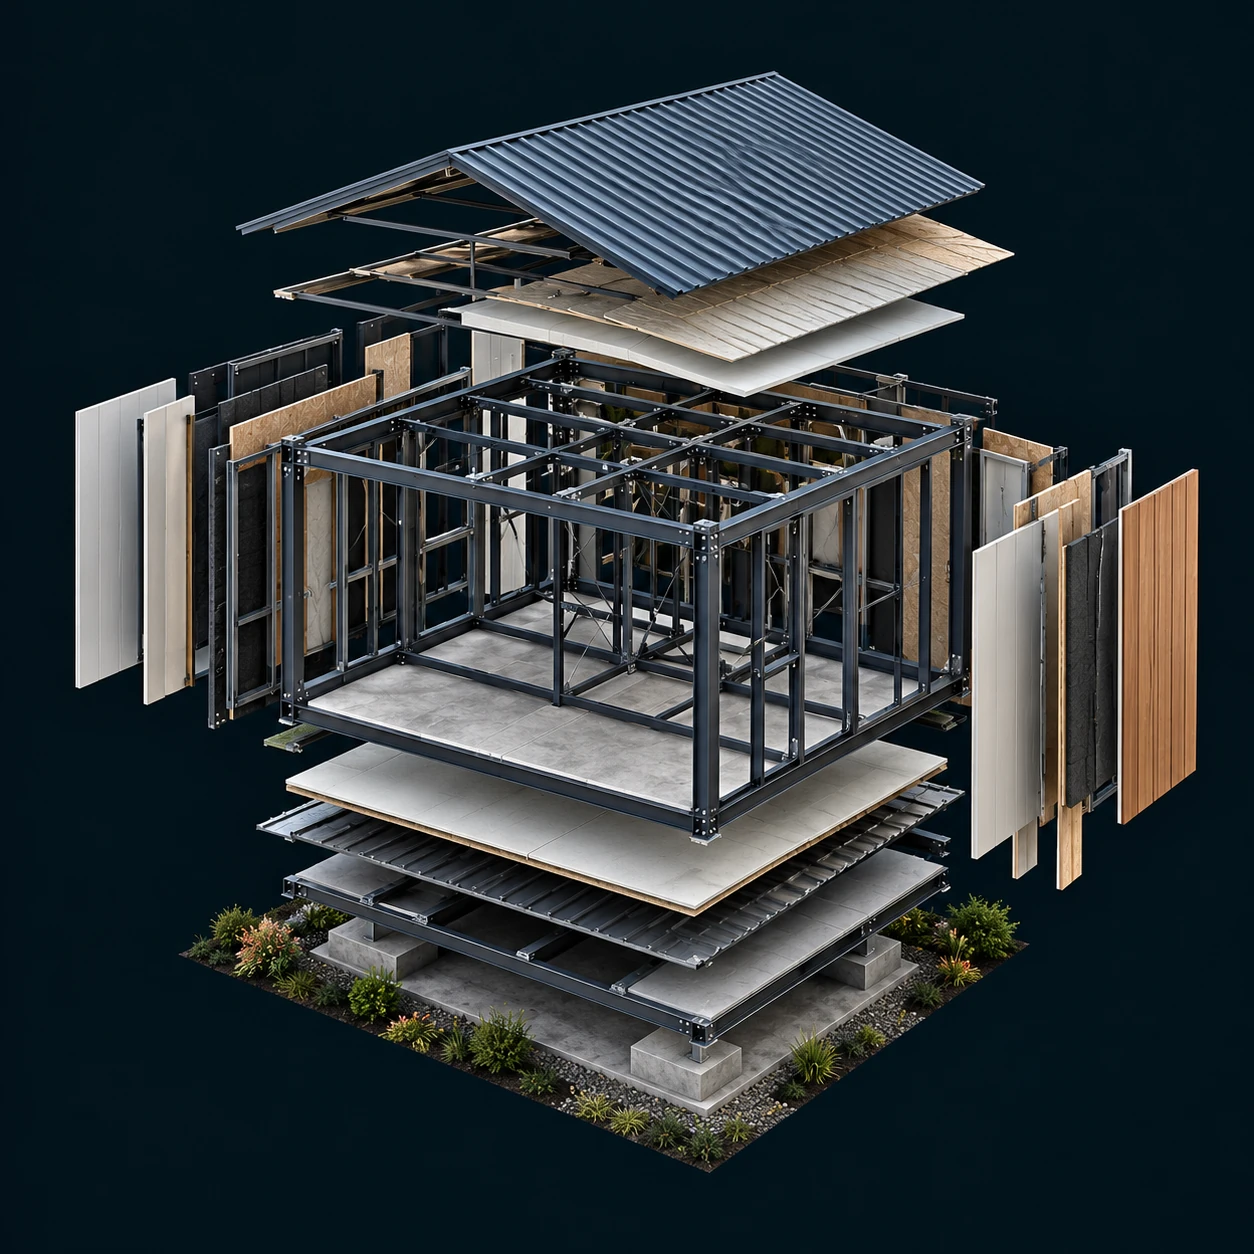
THE SYSTEM BEHIND THE ARCHITECTURE
Steel building systems combine with modern architecture to offer flexible planning and a range of living spaces. Every project is assessed on engineering principles around your needs and site conditions.
FIRST THE PLAN, THEN LIFE
Every site, family and lifestyle has different needs. We plan steel-home projects around living requirements, site conditions and material preferences.
Explore the Planning Process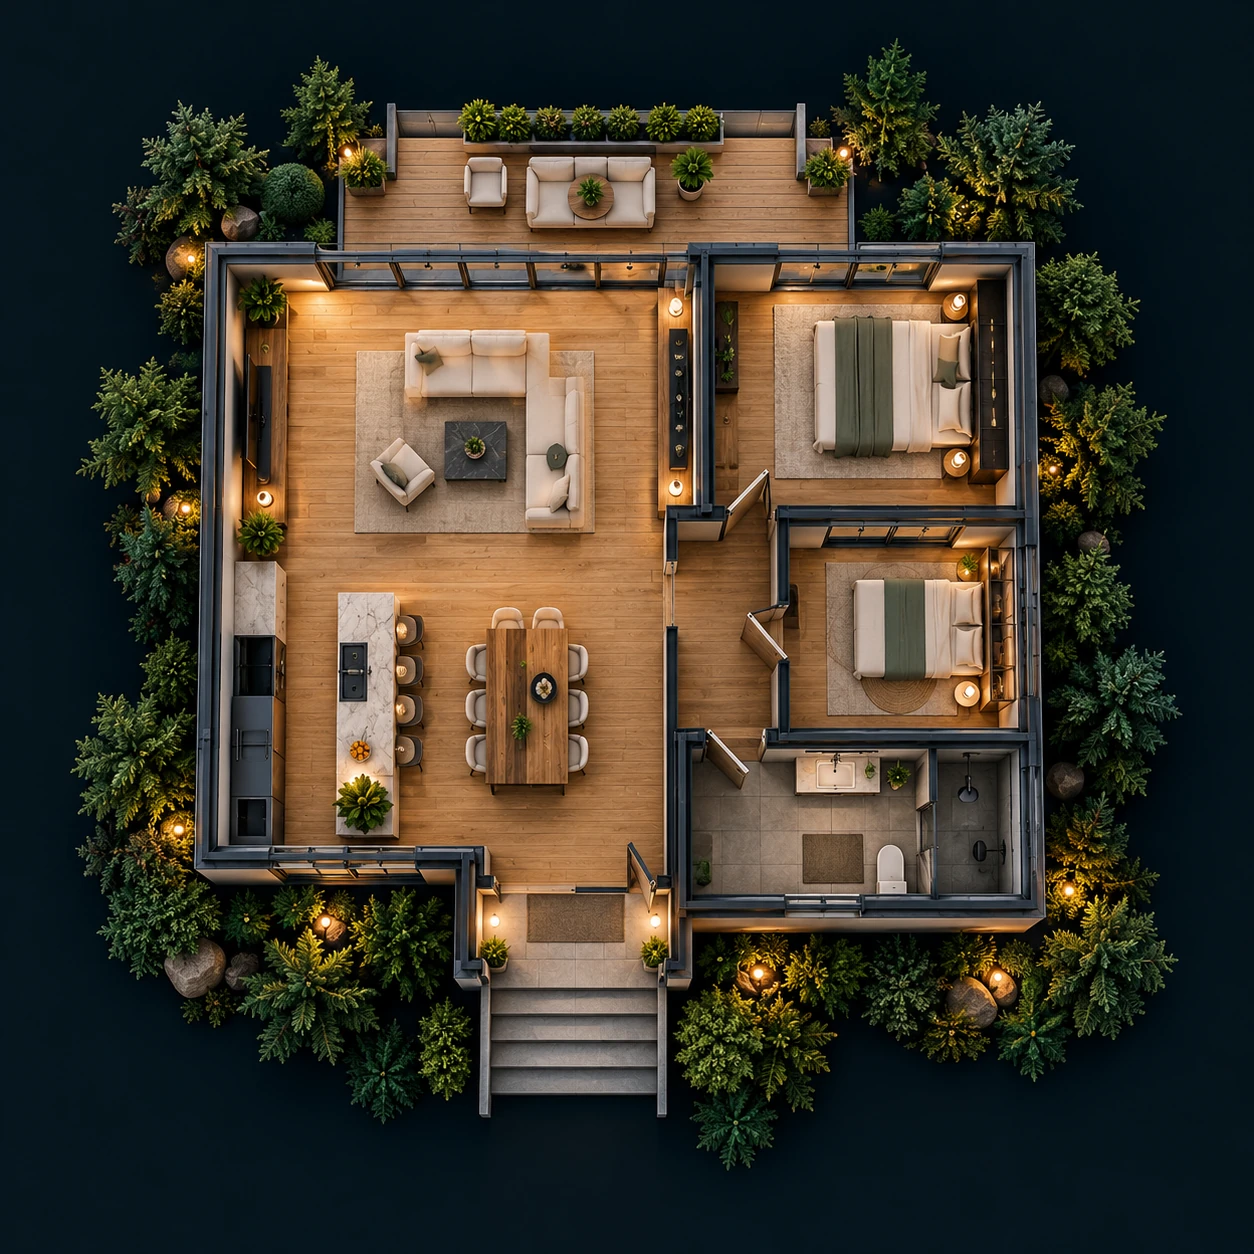
Room count, living space and everyday habits.
Site location, ground conditions and local requirements.
Facade, interior finishes, insulation and installation options.
DIFFERENT NEEDS, DIFFERENT LIVING SPACES
Modern lines, functional layouts and solutions tailored to you.
Explore the OptionsPROJECT PROCESS
We work alongside you throughout the process to bring your project to life.
Process DetailsWe listen to your expectations, site conditions and requirements.
The architectural plan, engineering calculations and technical details are prepared.
Production is planned and materials are prepared around the approved project.
Building components are assembled on site and the agreed project works are completed.
QUESTIONS AND ANSWERS
Thermal, acoustic and water insulation are planned around the selected materials, project details and local climate conditions.
Required permits are determined by planning status, ground surveys and applicable regulations. The process can vary with the project’s characteristics.
Floor area, storeys, design, material choices, construction scope and site conditions influence the quotation.
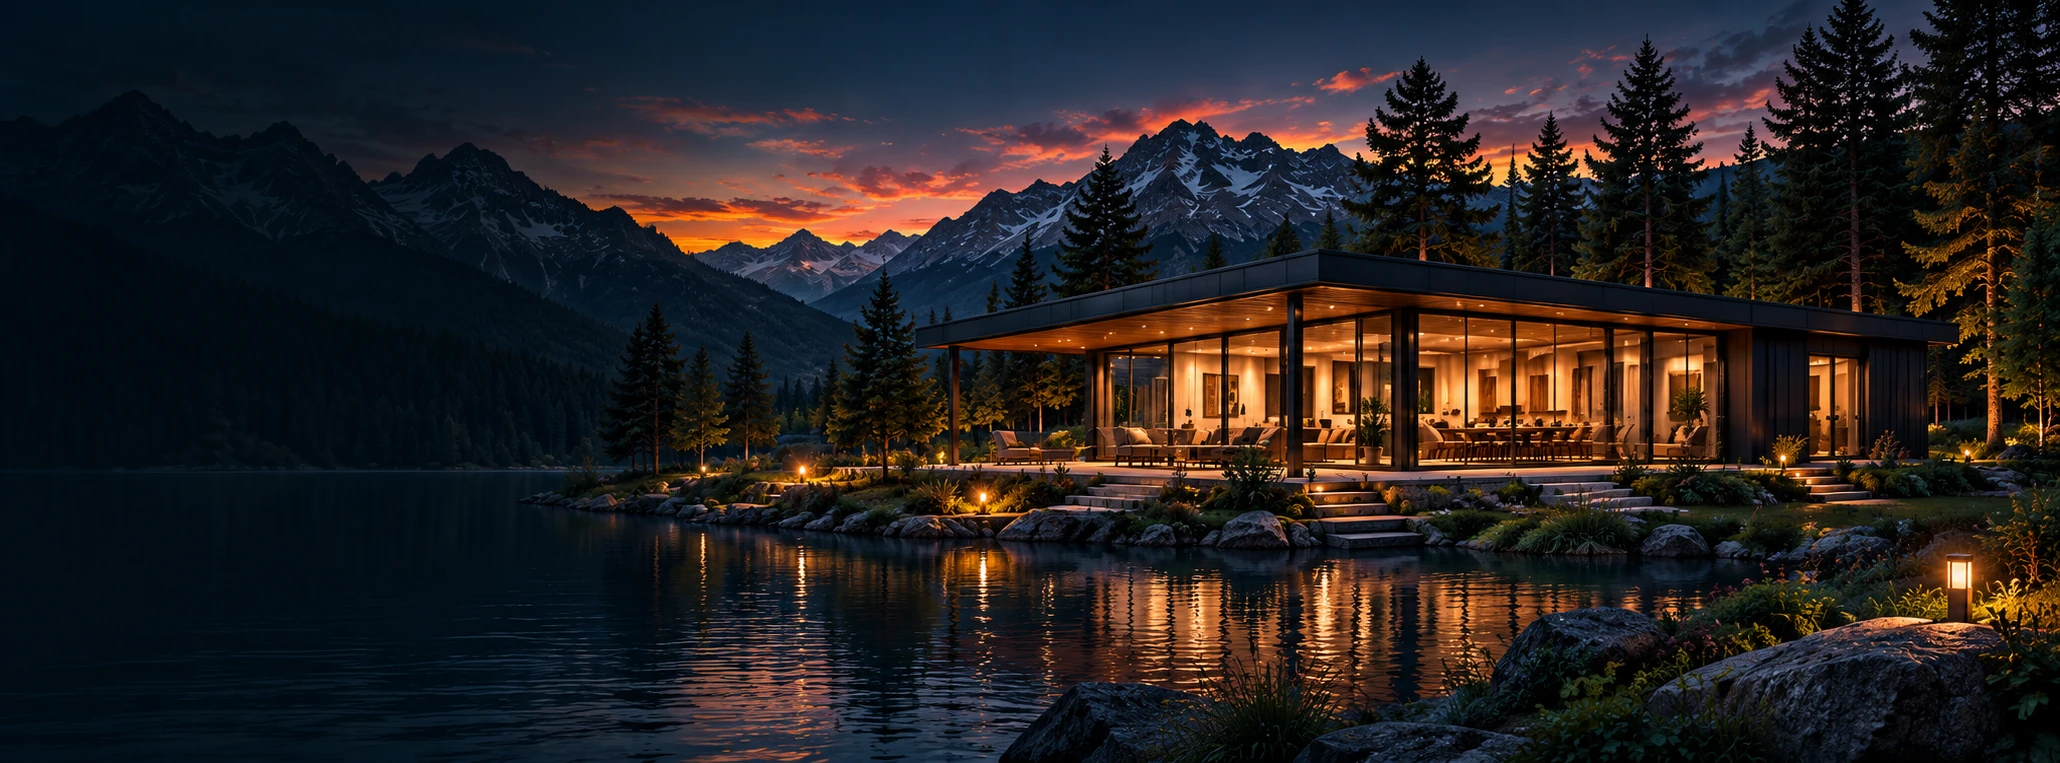
THE LIVING SPACE YOU IMAGINE
Contact us to explore steel-home options suited to your site, lifestyle and needs.
Get a Quote