A single-storey prefab home for inland use
Use a two-bedroom layout as a starting point. Allow space for a sheltered entry, storage and a separation between bedrooms and shared rooms.
Design a prefab floor plan
Bursa · Karacabey
A year-round home on the Karacabey Plain and a seasonal retreat near Yeniköy or Kurşunlu call for different decisions. Explain when the home will be used, which way the site faces and what you want from the outdoor space.
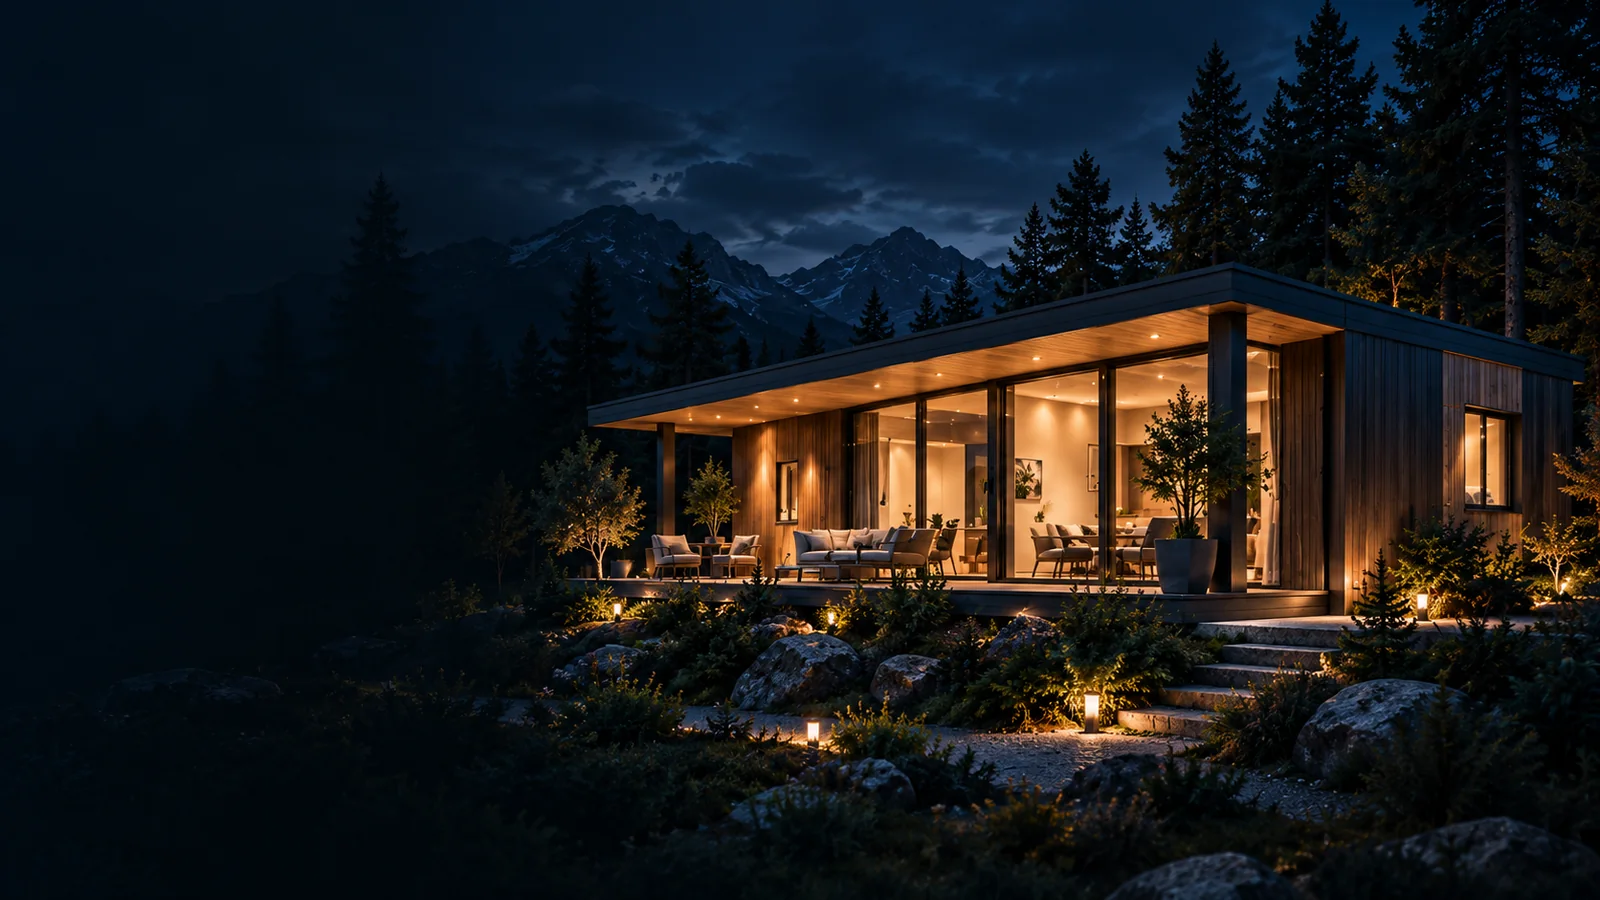
Think about when you will use the terrace, where the sun falls and which sides are exposed to wind. For year-round use, sheltered access and indoor storage can matter more. Discuss ventilation, exterior upkeep and rainwater handling for the specific site.
Along with the map pin, share photos of the last stretch of road and the site entrance. Let the team know where vehicles can stand and where materials can be set down before agreeing delivery and installation costs.
For current planning information about your plot, contact the relevant municipality. Karacabey municipal planning services
These are design starting points. Choose the suggested rooms and approximate area in the tool to preview a floor plan.
Use a two-bedroom layout as a starting point. Allow space for a sheltered entry, storage and a separation between bedrooms and shared rooms.
Design a prefab floor planStart with a one-bedroom layout. Consider a living area that opens to the terrace and secure storage accessible from outside.
Design a bungalow floor planPrefabricated Home
Compare a sheltered entry, everyday storage and separation between bedrooms and shared rooms in a single-storey layout.
Explore prefabricated home optionsBungalow
Consider terrace orientation, room for wet items at the entrance and upkeep while the home is empty. Review how the plan opens outdoors.
Explore bungalow optionsSteel Home
For the same layout, ask for side-by-side roof, window, site preparation and assembly costs for the steel and prefab options.
Explore steel home optionsStart with the neighbourhood, location pin, site entrance and approach photos. State whether the house will be used seasonally or throughout the year.
Inclusion depends on the project. Check the written quote for transport, unloading, assembly and the work needed to prepare the site.
Compare terrace orientation, secure storage, access in wet weather and the upkeep needed while the house is unoccupied.
Your district carries over to the form. Add the neighbourhood, approximate floor area and intended use.
Tatkavaklı Mah. Üçkurnalı Mevkii No.14 (Eker Fabrika Karşısı) Mustafakemalpaşa / Bursa